
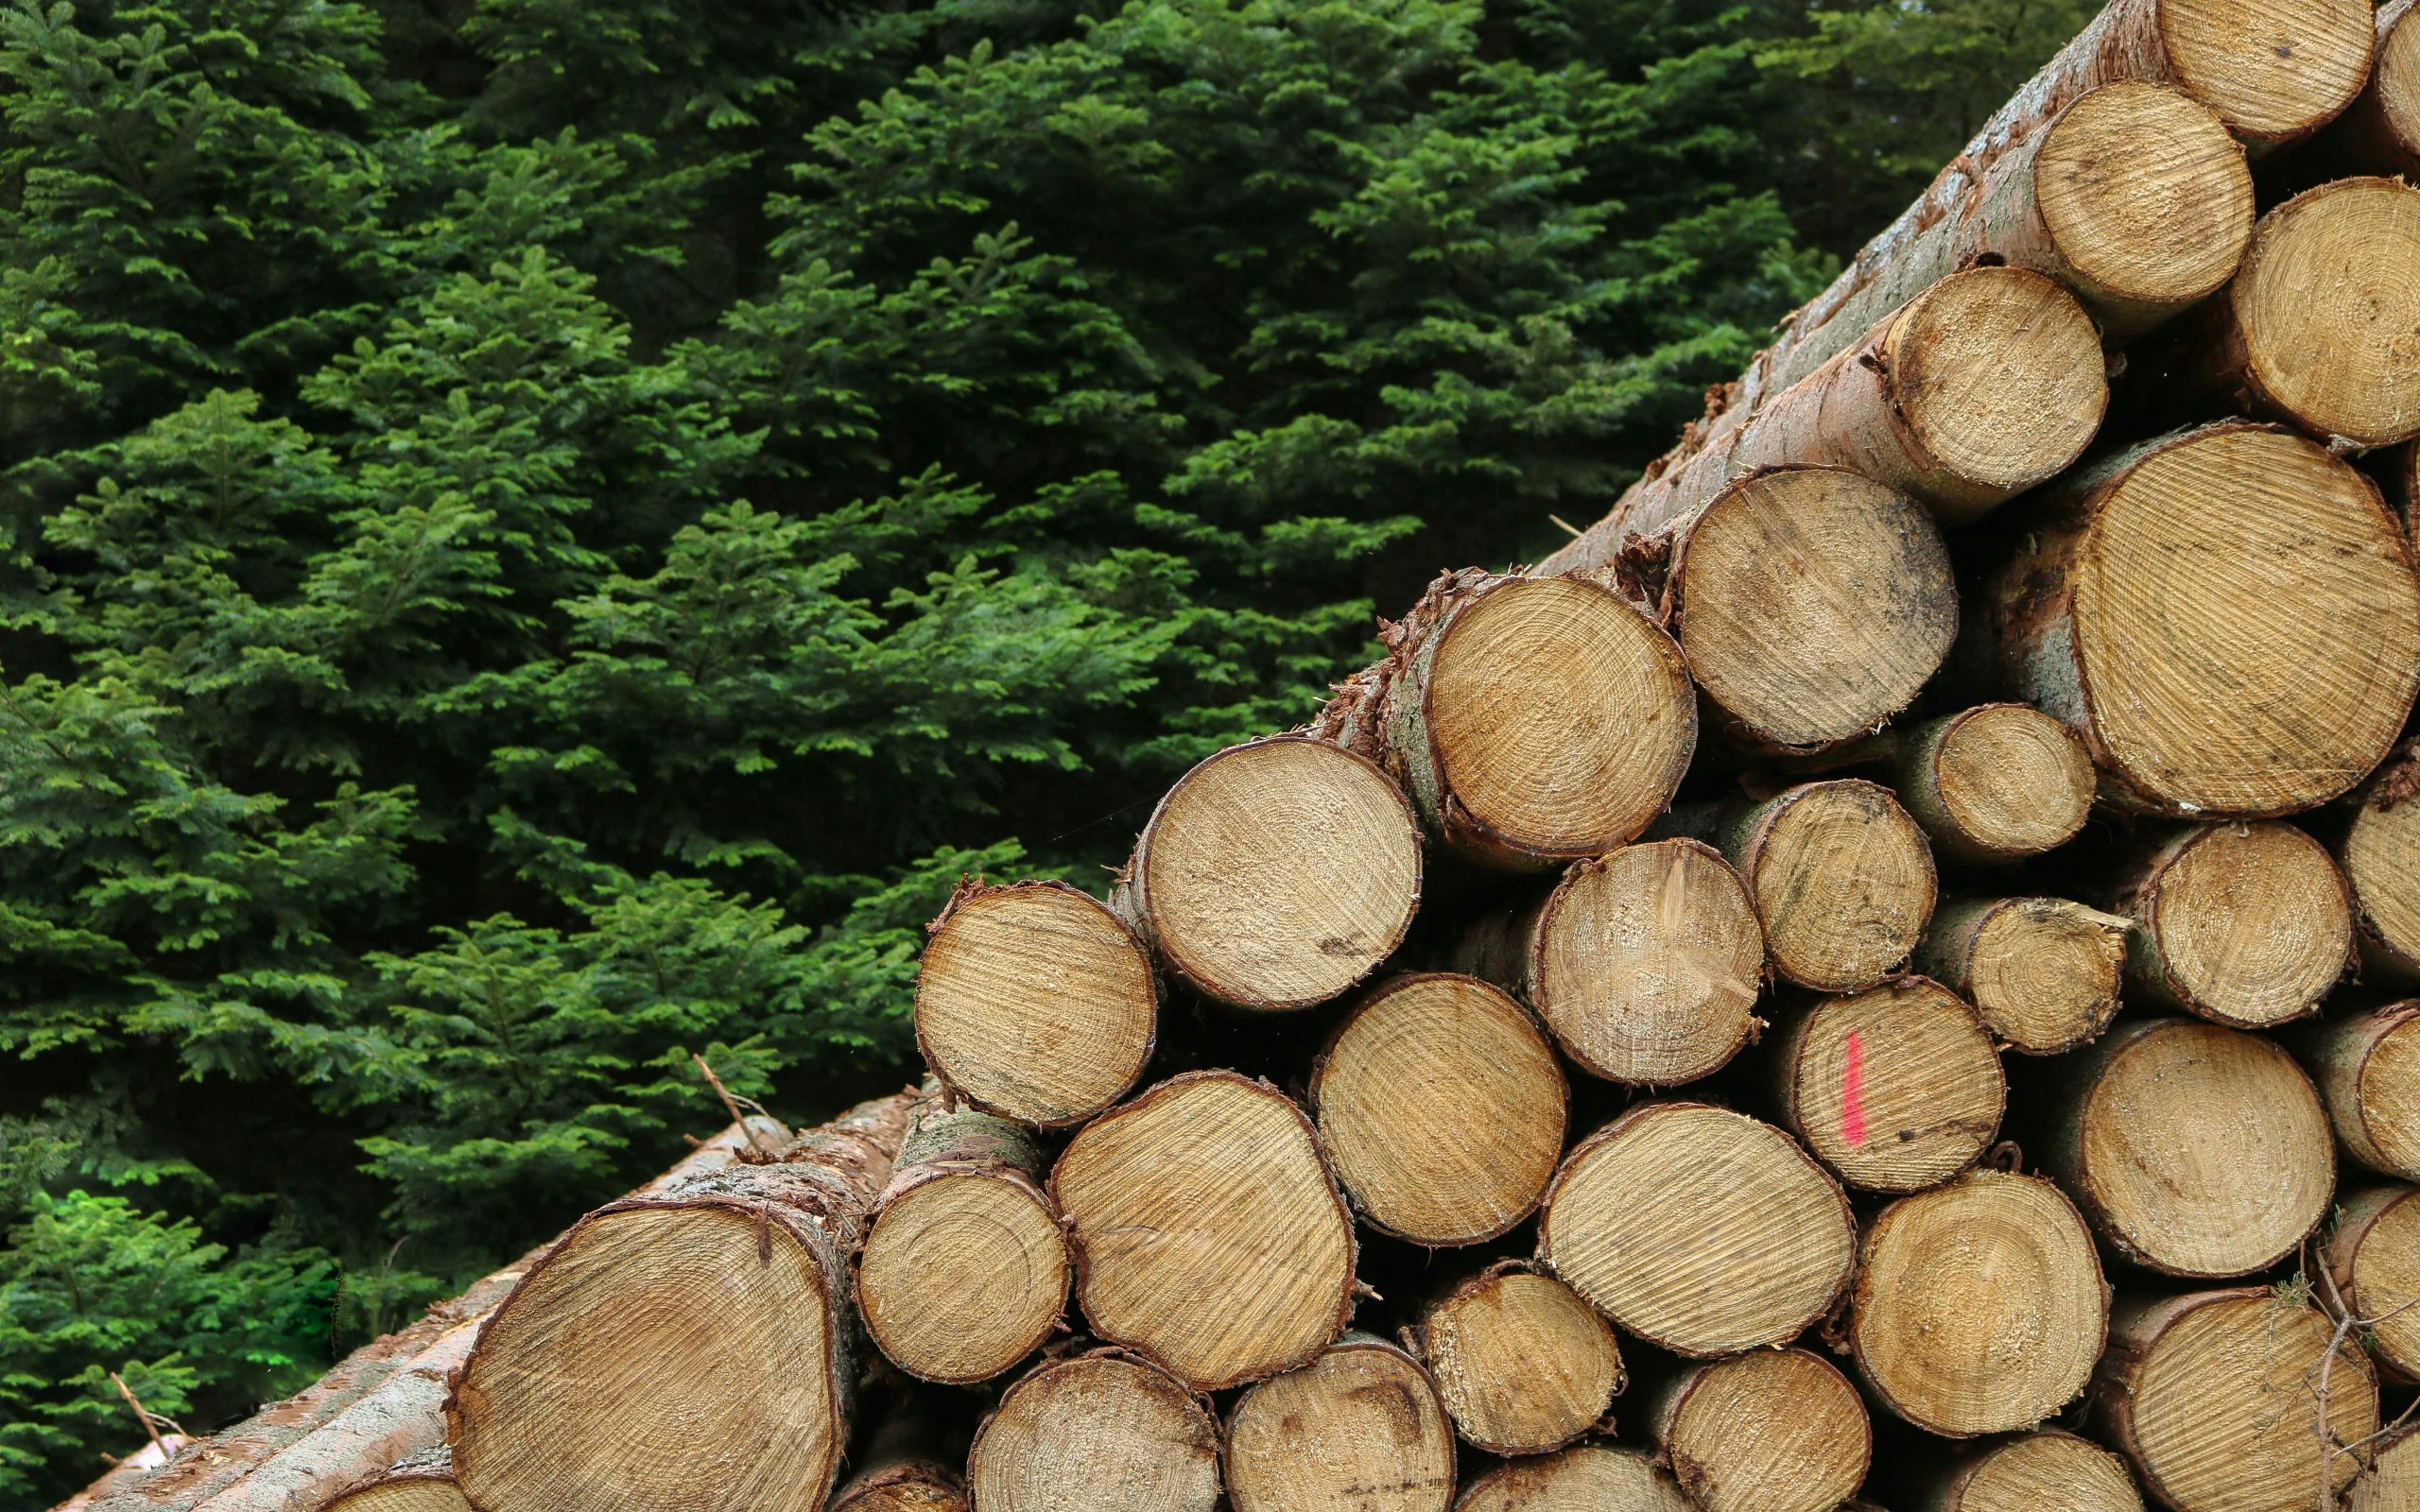
For most people, a log home is pretty simple to understand. You see the logs, you see the craftsmanship, and you see the finished home. What you don’t see is everything that had to happen behind the scenes to make sure a log home could be designed, permitted, engineered, and built to the same standards as any other home. For decades, the log home industry has had to fight for that recognition.
In a recent episode of the Acorn & Leaf Podcast, Lynn and Lacey sat down with Rob Pickett, a longtime industry expert who has spent decades working on some of the technical issues that have shaped modern log home construction. His experience offers a fascinating look at the history of log grading, building codes, energy standards, and the organizations working to move the industry forward.
The Problems That Started It All
When the Log Homes Council first formed in the late 1970s, the industry was facing some significant challenges. Log homes didn’t always fit neatly into the systems being used by building officials. There were questions surrounding everything from log grading and fire performance to energy codes and how building inspectors should evaluate a log home. The problem wasn’t necessarily that log homes couldn’t meet the requirements. The problem was that the standards and documentation needed to demonstrate that they could simply didn’t exist yet.
As Rob explained during the podcast, one of the earliest challenges involved something that seems straightforward today: proving that the logs themselves were structurally graded. If you buy a conventional piece of dimensional lumber, it typically comes with a grade stamp indicating its structural properties. Log homes didn’t have an equivalent system. So the industry had to create one.
What Does Log Grading Actually Mean?
Log grading is essentially the process of evaluating logs for their structural characteristics. That might sound like a small technical detail, but it became an important part of establishing credibility for the entire industry. The Log Homes Council worked to develop grading standards and training programs so manufacturers could evaluate logs consistently. Rob even shared a story from his early work developing grading training programs. After traveling to several locations to teach people how to grade logs, he received a call from a company whose employees had returned from the seminar convinced that none of their logs would pass.
The problem?
They had been grading their logs according to their own internal standards rather than the structural requirements of the official grading system. In other words, they were sometimes holding their logs to a different standard than the one actually required. That process helped demonstrate an important distinction: appearance and structural performance aren’t always the same thing.
The Importance of ICC 400
One of the biggest milestones discussed during the podcast was ICC 400. For people outside the construction industry, ICC 400 might sound like another technical acronym. But it represents a major step forward for log home construction. ICC 400 provides a recognized standard for the design and construction of log structures. It addresses many of the technical issues unique to log homes and is recognized within the broader building-code system.
The road to getting there wasn’t quick.
Rob explained that work toward the standard began years before it was ultimately adopted, with the process taking roughly four years from the early meetings to its completion and adoption in 2007. That timeline is a good reminder that changes in construction standards don’t happen overnight. They require research, collaboration, testing, documentation, consensus, and plenty of meetings.
And apparently, at least one meeting in a bar where nobody took notes.
The Work Behind the Standard
One of the most interesting parts of Rob’s story is just how much industry cooperation went into creating these standards. Manufacturers and industry professionals shared construction manuals, technical information, research, and expertise. Committees worked on everything from grading and fire performance to settling and energy efficiency. The goal wasn’t simply to prove that one particular company built a good log home.
It was to establish standards that could benefit the entire industry.
As Rob pointed out, there’s a big difference between a company saying, “Our product is the best,” and an independent third party or industry-wide body providing evidence to support that claim. That kind of third-party validation is especially important when you’re dealing with building officials, engineers, architects, and code requirements.
The Energy Code Battle Isn’t Over
While ICC 400 represented a major victory, one issue continues to challenge the industry: energy codes. Energy requirements have continued to evolve, and the conversation around how solid wood walls perform has become increasingly important. A log wall doesn’t behave exactly like a conventional insulated stud wall. Wood has thermal mass, and its performance can be influenced by factors such as temperature, humidity, moisture, and climate.
That makes the question more complicated than simply asking, “What’s the R-value?” The industry has spent years working to better understand these characteristics and demonstrate how mass timber construction performs in real-world conditions. And that brings us to the next chapter.
Taking the Research to Oak Ridge
Rob is also involved with the International Mass Timber Alliance, or IMTA, an organization working to advance research and understanding surrounding mass timber construction. One of the most fascinating projects discussed on the podcast involves research with Oak Ridge National Laboratory. Researchers have built and monitored test structures in multiple locations to study the energy performance of mass wood construction.
The research isn’t simply about trying to prove that a log home is better than a conventional stick-built home. The goal is to better understand how solid wood structures perform and demonstrate that they can meet the requirements expected of modern buildings.
That’s an important distinction.
The future of log and mass timber construction isn’t necessarily about asking building codes to give wood homes special treatment. It’s about making sure the science accurately reflects how these buildings actually perform.
Why Cooling Matters, Too
Historically, much of the conversation around energy efficiency has focused on heating. But one of the ideas explored through the Oak Ridge research is how mass timber structures perform in cooling conditions. That’s particularly interesting because thermal mass can affect how quickly a building responds to changes in outdoor temperature. Researchers have used everything from computer modeling to physical test panels and small-scale structures to study these questions.
The work is ongoing, but the larger goal is clear: gather enough reliable data to help inform future standards and energy-code discussions. For an industry that has spent decades fighting to have its building systems properly recognized, good data matters.
More Than Just Building a Log Home
Perhaps the biggest takeaway from this conversation is that the log home industry has never been simply about stacking logs and putting a roof over them. There’s an enormous amount of science, engineering, testing, collaboration, and problem-solving behind the homes people eventually see. The work done by organizations like the Log Homes Council and the International Mass Timber Alliance helps ensure that log and solid timber construction continues to have a place in the broader housing industry.
And the work isn’t finished.
As building codes evolve, energy requirements change, and new technologies emerge, the industry will continue to have to demonstrate what solid wood construction can do. That could lead to new approaches to log home construction, including more panelized systems, new building technologies, and innovations that make timber homes easier to design and assemble.
The Future Is Still Being Written
There’s something fitting about the fact that an industry built around one of the oldest construction materials in the world is still pushing into new territory. Wood is an incredibly familiar material. But we’re still learning more about how to use it efficiently, how it performs in different climates, and how it can fit into the future of residential construction. For Gastineau Log Homes, that’s an important part of the story.
We’ve been building with wood since 1977, but the industry we’re part of continues to evolve. The log home of tomorrow may not look exactly like the log home of yesterday. It may incorporate new technologies, different wall systems, modern energy strategies, or hybrid approaches.
But the goal remains the same: Build homes that perform, last, and give people a place worth coming home to. And sometimes, making that possible requires decades of work that most homeowners will never see.
That’s the story behind the logs.
Want to hear the full conversation?
Listen to the latest episode of the Acorn & Leaf Podcast featuring Lynn Gastineau, Lacey Schmidt, and Rob Pickett as they dive deeper into the history of log home building codes, ICC 400, energy standards, mass timber research, and the future of the industry.
