
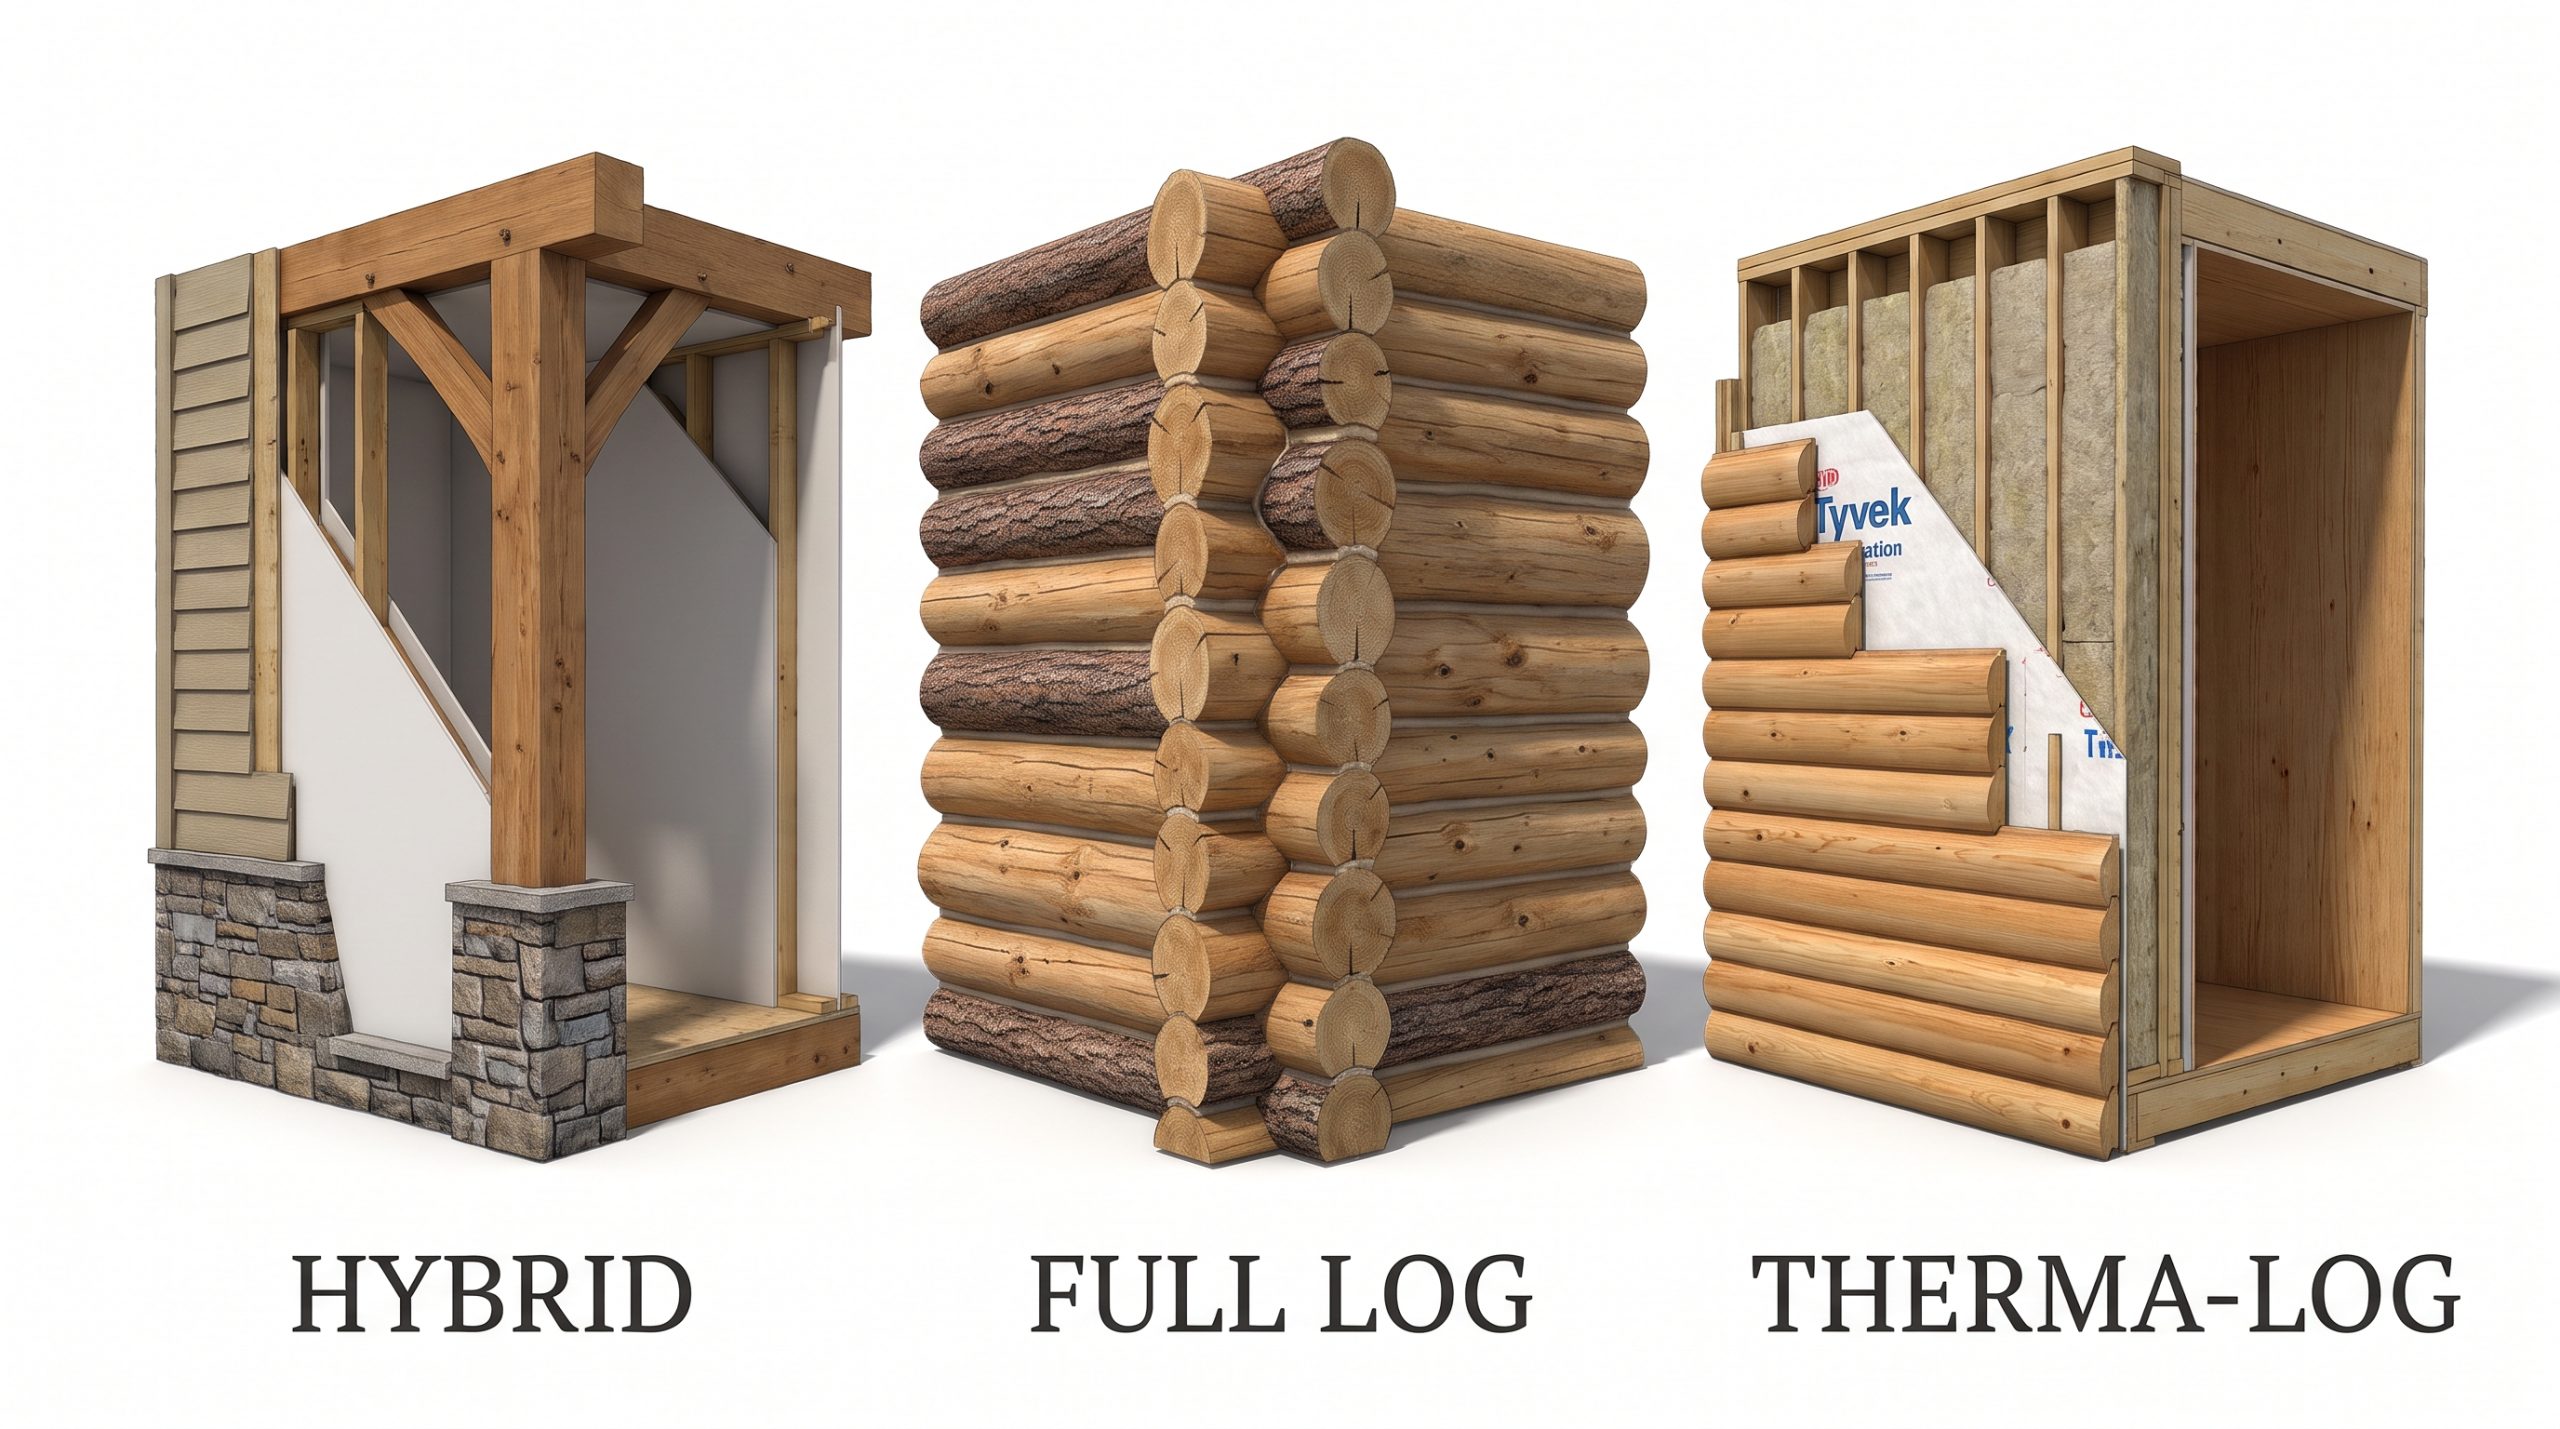
When you plan a custom log or timber home, it is easy to think you have only one build method and one price tier. In fact, the build system affects your floor plan, build time, builder options, energy use, and total budget.
If you are comparing log home builders or log cabin builders, the shell matters as much as the plan. The same tradeoffs also help when you compare prefab log homes, park model cabins, or even a log cabin tiny house.
Because Gastineau Log Homes offers Full Log (SmartLog™), Hybrid, and Therma-Log™ Siding systems, you have more than one path to build. All three come with a Material Quantity Guarantee and engineered oversight, so you can match your shell to both your design goals and your budget. Here is how the three systems compare on cost, build, and long-term value.
Quick Comparison: Gastineau Building Systems
|
Feature |
Full Log (SmartLog™ Wall System) |
Hybrid Home System |
Therma-Log™ Siding System |
|---|---|---|---|
|
Wall build |
Solid 8-inch-wide logs with dual-channel Log Bond adhesive and a Five-Star sealant system. |
Post-and-beam timber framing, large glass, and standard 2×6-framed walls with siding, stone, or log accents. |
3-inch solid tongue-and-groove log siding over a 2×6-framed and insulated wall. |
|
Settling space |
Engineered settling space above windows and doors, plus adjustable beam supports. |
Minimal to none, based on how much full-log wall you use. |
None needed; built on standard framing. |
|
Package price |
Base package price with optional No Hassle Package savings. |
Varies with timber spans, glass walls, and siding choices. |
Same as a standard full log package of the same design. |
|
Cost tradeoff |
Strong thermal mass and true log look; needs log-savvy builders. |
Spend on dramatic trusses and window walls, save on rear and side walls. |
Same kit price, but lower labor cost and a wider builder pool because there is no settling prep. |
1. Full Log Construction: The SmartLog™ Wall System
For buyers who want a true solid-wood feel inside and out, Gastineau’s SmartLog™ Wall System is the top choice. Unlike companies that rely on 6-inch logs, Gastineau uses standard 8-inch-wide logs for stronger structure and more thermal mass.
- How It’s Built: Logs use two seal channels on both sides of the tongue for steady beads of Log Bond adhesive, along with backer rod, end-joint splines, and Sashco Log Builder caulk. Because solid logs settle, the system includes pre-cut splined door and window bucks, settling space, and adjustable beam supports.
- Budget Impact: A full log home costs about the same as a well-built standard-framed custom home with similar finishes. If you choose one of Gastineau’s standard blueprints with no changes, you can use a No Hassle Package to cut upfront kit costs. Every full log package also includes an on-site Quality Assurance Visit during construction and a Customer Satisfaction Visit after completion at no extra package charge.
- Best Fit For: Homeowners who want solid log walls on every side, high thermal mass, and a classic cabin or luxury log look.
2. Hybrid Homes: Design Freedom Where It Counts
A Hybrid Home blends more than one build method. It combines heavy post-and-beam timber framing and large glass walls with standard-framed walls finished in LP SmartSide, stone, poplar bark, or log siding.
- How It’s Built: Instead of stacking solid logs on every outside wall, you put timber framing and exposed beams in the spots that matter most—such as a great room, prow front, or single-pitch roof—while using 2×6-framed walls elsewhere. Any Gastineau floor plan, such as the Lauderdale, can be turned into a hybrid layout.
- Budget Impact: Hybrid construction lets you spend your budget where it matters most. Rather than paying for solid logs on the rear of the house or in utility spaces, you can invest in large scenic windows, modern rooflines, or low-upkeep exterior siding while keeping warm timber accents in the main living areas.
- Best Fit For: Buyers on lakefront, mountain, or acreage lots who want open living, large glass, and custom exterior textures without a full-log look on every wall.
3. Therma-Log™ Siding: Full-Log Look on a Standard Frame
If you love the look of an 8-inch full-log home—complete with projecting Butt-and-Pass corners—but want the speed and simplicity of standard framing, the Therma-Log™ System gives you both.
- How It’s Built: Therma-Log uses 3-inch thick solid tongue-and-groove logs (6-inch or 8-inch high) over a standard 2×6-framed wall filled with 6-inch fiberglass insulation. Once full-log corners are installed, the outside is almost the same as a full-profile 8-inch log wall. Inside, you can mix drywall, tongue-and-groove pine, or SmartMatch™ wood paneling room by room.
- Budget Impact: Gastineau offers Therma-Log packages at the same price as standard full log packages, and they include the 2×6 framing lumber, sheathing, and insulation. Most of the savings show up on the job site:
- Lower Labor and Faster Framing: Because there is no log settling to plan around, you do not need settling adjusters, special buck framing, or a Quality Assurance Visit.
- More Builder Options: Any skilled standard framing crew can build a Therma-Log home using Gastineau’s construction manual, which can cut contractor bids in places where specialist log builders are rare.
- Easier Mechanicals: Running electrical wiring and plumbing through standard 2×6 stud cavities is faster and less costly than drilling through solid logs.
- Best Fit For: Budget-conscious builders who want a real full-log exterior, strong insulation value, drywall options inside, and faster standard framing timelines.
How to Choose the Right System—and Lock In Your Price
No matter which system fits your site and budget, you do not need to rush. Gastineau’s Log Home Lay-A-Way program lets you lock in package pricing now while you finish your land, financing, or builder choice.
Ready to compare numbers on your favorite floor plan? Call 1-800-654-9253, explore custom plans and 3D renderings at oakloghome.com, or visit the National Model Home Center on I-70 in Missouri to see different wall and siding styles in person.
Q&A
Question: Which Gastineau system is usually the best fit if I want the most authentic log-home feel?
Short answer: The Full Log SmartLog™ Wall System is the best fit for homeowners who want solid wood inside and out, 360-degree full-log walls, strong thermal mass, and a classic cabin or luxury log-home look. It uses standard 8-inch-wide logs and includes engineered details for settling, sealing, and long-term performance.
Question: If Therma-Log™ costs the same as a standard full log package, how can it still save money?
Short answer: Therma-Log™ can cut costs on the job site instead of in the package price. Because it is built over standard 2×6 framing, it can be faster to frame, does not need settling space, may let a wider range of builders bid the project, and makes mechanical work like plumbing and electrical installation easier.
Question: When does a Hybrid Home make the most sense?
Short answer: A Hybrid Home makes sense when you want to spend your budget on high-impact design features, such as timber trusses, exposed beams, large window walls, scenic views, or modern rooflines, while using standard-framed walls in less visible or less dramatic parts of the home.
Question: Do all three systems require a specialized log-home builder?
Short answer: No. Full Log construction is the most likely to need builders with log experience because of settling space, log stacking, and special details. Hybrid homes vary based on the amount of full-log work included. Therma-Log™ is the easiest for standard framing crews because it does not need log settling prep.
Question: How can buyers protect their package price while they are still planning?
Short answer: Gastineau’s Log Home Lay-A-Way program lets buyers lock in package pricing while they keep working on land purchase, financing, builder choice, or final plan decisions.
