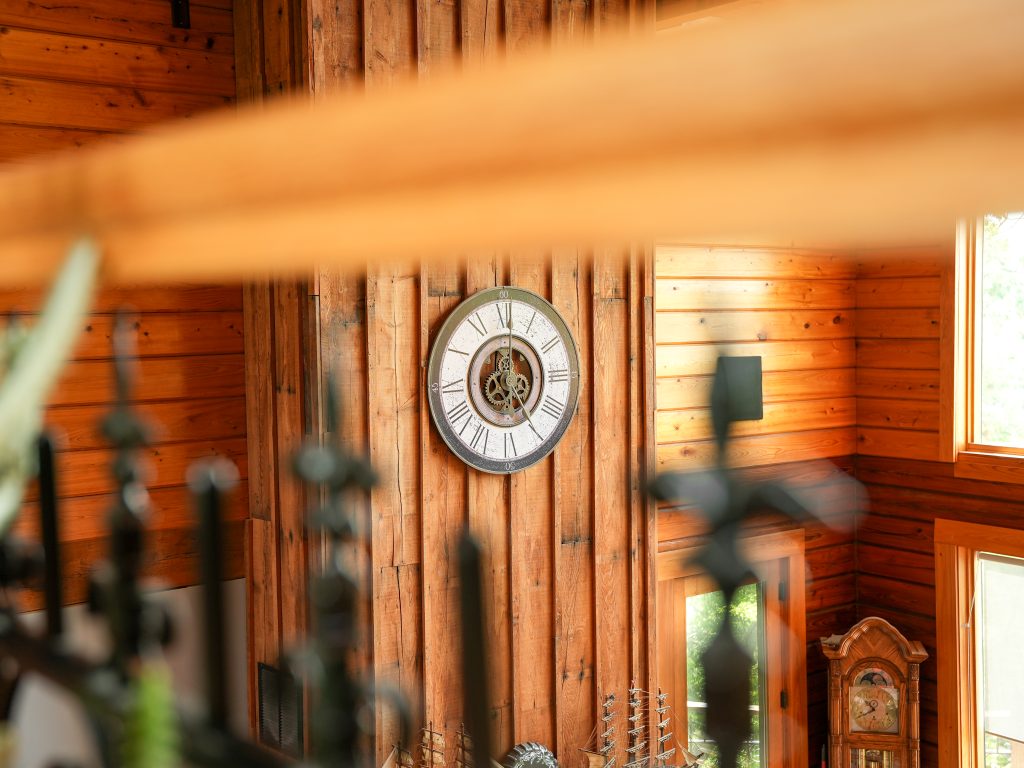
A Cumberland Mountain Built on Family Ground

By Video

  • A beautiful Cumberland Mountain log home built on Jeff’s family farm overlooking the Missouri countryside and river valley.
  • Thoughtful custom touches throughout the home, from vaulted bathrooms and screened porches to barn-style accents and warm personal details.
  • Stories from Jeff and Pam about choosing the perfect homesite, watching the home go up board by board, and creating a place built to last for generations.
  • Cozy outdoor living spaces designed for slow mornings, coffee on the deck, and quiet evenings surrounded by nature.
  • A home that perfectly balances handcrafted log home warmth with comfort, practicality, and timeless family-centered design.

Some homes feel impressive the moment you walk through the door.

Others feel personal long before you ever step inside.

This Cumberland Mountain log home, tucked into Jeff’s family farm in Missouri, somehow feels like both.

Set overlooking the river and surrounded by generations of family history, the home carries a kind of quiet meaning to it. Not just because of the craftsmanship or the views, but because every decision behind it came from years of dreaming, imagining, and wanting to build something lasting for their family.

For Lynn, the visit carried an even deeper connection. The Cumberland Mountain is the same floor plan he once owned herself in North Carolina, making the experience feel strangely familiar and deeply personal all at once.

And after helping Jeff and Pam design the home from the ground up, finally seeing it completed felt like watching an idea come to life in the best possible way.

Finding the Right Spot

Before the first board was cut or the first log was stacked, Jeff spent time simply figuring out where the home belonged.

Originally, the thought was to place it lower on the property to make utilities easier and construction simpler. But something kept pulling them back to the hilltop overlooking the farm and river valley below.

At one point, Jeff even slept in the back of his truck on the property during winter just to experience the land at sunrise and make sure it felt right.

Turns out, it was exactly the right spot.

Now, whether sitting in the great room, relaxing on the screened porch, or drinking coffee on the deck at sunrise, the home feels completely connected to the landscape around it.

The views aren’t just visible from the home.
They’re part of the experience of living there.

A Home Designed Around Comfort

One of the reasons the Cumberland Mountain has remained such a beloved floor plan is how livable it feels.

The layout includes two primary-style bedroom suites, giving both sides of the home a comfortable sense of privacy and balance. Large windows, vaulted ceilings, and outdoor access from multiple rooms make the entire home feel open without losing its warmth.

Jeff and Pam customized the plan in thoughtful ways throughout the build.

In one guest suite, upper windows were added above the bed to create more usable wall space while still bringing in natural light. In the bathrooms, vaulted ceilings and pendant lighting helped create an atmosphere that feels spacious but still cozy and grounded.

Pam especially leaned into the details.

From cabinet hardware and lighting fixtures to custom mirrors and design accents she found while “knob shopping,” the home feels layered with personality in all the right ways. Even small touches like the center cabinet between the dual vanity sinks added both character and functionality.

Nothing feels overly trendy.

It just feels like them.

Watching the Home Come to Life

For Jeff, one of the most memorable parts of the process was simply watching the home get built.

Because he was retired during construction, he had the rare opportunity to experience nearly every stage firsthand. He remembers the sawdust filling the great room while contractors worked, the lumber being cut onsite, and the steady progress taking shape day by day.

His mindset became simple:

“The more dust, the better.” Because more dust meant the dream was becoming real.

That appreciation for craftsmanship still shows throughout the home today. Every beam, board, vaulted ceiling, and exposed timber carries a sense of intention behind it. You can feel the amount of care that went into both the design and the build itself. And according to Jeff, that combination matters. Craftsmanship and thoughtful design have to come together to create something that truly feels special.

Favorite Spaces, Quiet Moments

Every homeowner eventually finds “their spot” in a house.

For Jeff, it’s the deck where the morning sun rises over the farm. For Pam, it’s the screened-in porch attached to the primary suite, especially during the cooler months.

And honestly, it’s easy to understand why.

The home was designed to create experiences just as much as square footage.

There’s an open deck overlooking the property, a screened porch for quiet evenings, and covered outdoor areas that make the home enjoyable year-round. TimberTech decking, rail lighting, matching fencing, and carefully chosen finishes all help tie the exterior spaces together without feeling overdesigned.

Even driving up the property leaves an impression.

As you round the curve near the old red barn and catch the first glimpse of the home through the trees, the entire setting feels almost cinematic.

Like the house was always meant to be there.

Balancing Rustic Character With Personal Style

While the home embraces classic log home warmth, Jeff and Pam also made several design choices that personalized the space in unique ways.

Poplar accent walls brought in texture without relying solely on drywall. Barn-style doors added a touch of farmhouse character inspired by family homes they loved. Lighting fixtures, mirrors, and finishes all added warmth without making the home feel overly rustic or heavy.

One especially clever customization involved raising part of the upstairs flooring system, which allowed plumbing and recessed lighting to be hidden cleanly within the structure itself.

It’s the kind of behind-the-scenes detail most people would never notice, but it helped preserve the clean look of the great room ceilings while improving functionality throughout the home.

Even the screened porch required thoughtful engineering to account for natural log settling over time.

Every decision felt intentional.
Every adjustment solved a real need.

More Than a House

At one point during the visit, Lynn reflected on why he still loves helping families build homes like this after all these years.

Because homes matter.

Not just as buildings, but as places where families gather, memories are made, traditions continue, and something meaningful gets passed down to the next generation.

And standing inside this Cumberland Mountain, you can feel exactly what he means.

This isn’t simply a beautiful log home sitting on a Missouri hillside.

It’s a family home.
A legacy home.
A place built with care, patience, craftsmanship, and love.

And after years of imagining it, Jeff and Pam finally get to live inside the dream they built together.

A Caroline Loft B Designed Around the Oregon Landscape

By Video

  • A custom Caroline Loft B in Oregon designed to capture golf course views, mountain scenery, and natural light from every angle.
  • Bright whitewashed oak interiors, lighter flooring, and soft modern finishes that completely rethink the traditional log home feel.
  • Thoughtful customizations throughout the home, including flipped floor plans, covered outdoor spaces, loft gathering areas, and a main-floor master suite.
  • Rustic craftsmanship balanced with modern touches like black metal railings, quartz countertops, granite sinks, and exposed beam trusses.
  • A relaxed mountain home built for everyday living, family gatherings, quiet mornings on the deck, and enjoying the outdoors year-round.


There’s something special about walking into a home and immediately feeling connected to what’s outside.

In this Oregon Caroline Loft B, your eye carries straight through the great room, beyond the towering windows, past the trees, and out onto the golf course beyond. It feels calm. Open. Intentional. Like the home was carefully designed to belong exactly where it sits.

And that’s exactly what Tony and his family set out to create.

Nestled in the mountains of Oregon, this custom Gastineau Log Home blends rustic craftsmanship with lighter, more modern finishes inspired by mountain lodges, golf course living, and classic Adirondack-style cabins. Every detail feels personal, from the whitewashed interior logs to the dark mahogany exterior stain, all carefully chosen to create a home that feels warm, relaxed, and connected to nature.

Turning a Log Home Into Something Lighter

One of the biggest goals for this build was avoiding the heavy “dark wood everywhere” feeling that many people associate with log homes.

Tony and his wife wanted something brighter. Cleaner. More open.

So instead of leaning into darker tones, they embraced contrast.

The flat-side oak logs on the interior were finished with a soft whitewash that lightened the entire home while still showcasing the beauty and texture of the oak itself. The tongue-and-groove ceilings were treated the same way, helping the beams and natural logs stand out without overwhelming the space.

The result feels airy and modern while still deeply rooted in the craftsmanship of a traditional log home.

Painted cabinetry in soft sea salt tones, light flooring, quartz countertops with marble character, and carefully mixed wood finishes all work together to soften the interior and create a relaxed, inviting atmosphere.

Nothing feels overly formal. It feels lived in. Comfortable. Like a place where muddy boots, family gatherings, coffee on the deck, and cozy evenings by the fire naturally belong.

Built Around the Golf Course Views

One of the smartest design decisions the family made was flipping the entire floor plan to better fit their property.

They rotated both the front-to-back orientation and the left-to-right layout so the prow of the home would face directly toward the golf course and mountain scenery.

That meant the kitchen, living room, loft, master bedroom, balcony, and outdoor spaces all capture the best views on the property.

From the master suite, Tony can look straight out toward the 14th green from bed. Upstairs, the loft overlooks the golf course through towering prow windows. Even the office space and balcony were positioned intentionally to maximize the landscape around them.

The home doesn’t simply sit on the property.

It responds to it.

That flexibility is one of the biggest advantages of building a custom Gastineau home. Plans can be adapted to fit the land, the lifestyle, and the vision homeowners have for how they want to experience the space every day.

Mixing Rustic Warmth With Modern Design

Throughout the home, there’s a thoughtful balance between rustic materials and modern finishes.

The oak logs, massive exposed beams, dovetail corners, granite sinks, and natural stone bring in that timeless lodge feeling. At the same time, black metal stair accents, lighter finishes, wall sconces, modern quartz countertops, and clean lines keep the home feeling current and fresh.

Even small details were approached intentionally.

The homeowners chose black metal railing accents to visually tie into the exposed steel beam trusses and lighting fixtures. White oak flooring was selected to brighten the space and create continuity between levels. Upstairs bedrooms were designed with a mix of drywall and oak accent walls to soften the wood without losing the character of the home.

It all feels layered rather than themed.

Instead of trying to recreate an old-fashioned cabin, they created a mountain home that feels timeless, relaxed, and distinctly their own.

Designed for Everyday Living

While the home is visually stunning, what stands out most is how practical and livable it feels.

The main-floor master suite was important for long-term comfort and aging in place. Covered deck access off the bedroom allows quiet mornings outside with coffee and views of the course, even during rainy Oregon weather.

Upstairs, the loft became a cozy family gathering spot for reading, games, and movie nights. Additional bedrooms and office space provide flexibility for family life, guests, and working remotely.

Even the mechanical choices reflected thoughtful planning.

The family chose split heating systems upstairs so individual rooms could be heated independently, improving both efficiency and comfort. Upstairs flooring was continued throughout the loft area not just for visual consistency, but also for improved sound control and easier wiring access during construction.

Outside, low-maintenance decking, crushed granite landscaping, stone accents, and walking paths were all chosen to make the home easier to maintain while preserving its natural mountain feel.

Every decision balanced beauty with practicality.

A Home That Feels Grounded

One of the recurring themes throughout the tour was how solid and grounded the home feels.

The massive oak posts, exposed beam systems, dovetail corners, and handcrafted details create a sense of permanence that’s difficult to replicate in a standard-built home.

You notice it immediately.

The home feels quiet. Strong. Stable.

And yet it never loses warmth.

Whether sitting in the loft with a book, stepping onto the balcony overlooking the course, or gathering with family on the deck after a round of golf, the entire home feels designed for slowing down and enjoying where you are.

Capturing the Feeling of Oregon

What makes this Oregon Caroline Loft B so memorable is how perfectly it reflects its surroundings.

The darker exterior stain pulls inspiration from historic forest service cabins and mountain lodges. The lighter interior keeps the spaces feeling fresh and open. The stonework, timber accents, and natural materials tie everything back to the wilderness surrounding the property.

Outside the windows are golf paths, towering trees, mountain air, and quiet mornings.

Inside is a home built to enjoy all of it.

Not overly rustic.
Not overly modern.
Just balanced.

A home designed around the way this family actually wanted to live.

A Montana Dream Built for the Way They Live

By Video

  • A look inside a beautifully customized Caroline log home tucked into the mountains of Madison Valley, Montana.
  • How one couple designed their home around the views, natural light, and the way they actually live day to day.
  • Thoughtful custom touches throughout the home, from the open kitchen and mudroom to the modern cable railings and oversized sliding glass doors.
  • The balance of rustic warmth and modern design, using natural stone, darker accents, painted cabinetry, and soft earthy tones.
  • Stories from the homeowners about building in Montana, living close to nature, and creating a space their family truly loves coming home to.


When people hear that Gastineau Log Homes is based in the heart of Missouri, there’s often an assumption that our homes only belong in the Midwest.

That couldn’t be further from the truth.

From Montana to Tennessee, Oregon to Pennsylvania, New York to Japan, Gastineau homes are built for wherever your dream takes you. Whether it’s a handcrafted log home, a hybrid home, a cabin, or a barndominium, our team ships and builds across the world. And standing in the middle of Madison Valley, Montana, it’s easy to understand why.

Tucked down a quiet dirt road with mountain ranges stretching in every direction sits a stunning customized Caroline log home. Three bedrooms, two and a half bathrooms, a finished basement, office space, expansive windows, and thoughtful design choices throughout. Every inch of the home reflects not just the beauty of Montana, but the personality and lifestyle of the family who built it.

Built Around the View

One of the first things that stands out about this home is how intentionally it was designed around the landscape.

Rather than keeping the traditional triangular prow often associated with the Caroline model, the homeowners decided to flatten the rear wall of the home. The goal was simple: maximize the mountain views and create a more functional outdoor living space.

By doing so, they were able to install massive eight-foot sliding glass doors and larger rectangular windows that flood the home with natural light. The result is a space that feels open, modern, and deeply connected to the outdoors.

They wanted geometry, simplicity, and clean sightlines. No interruptions. No visual clutter. Just the mountains pouring into the home from every angle.

That same philosophy carried into the structural choices as well. Instead of using the standard support beam that would normally define the loft area, they opted for a glulam beam hidden within the structure. This allowed them to expand the kitchen and maintain uninterrupted views across the main living space.

The vaulted ceilings, exposed beams, and wall of windows create an atmosphere that feels grand without sacrificing warmth.

Designing a Kitchen That Feels Like Home

For the homeowners, the kitchen was one of the most important spaces in the entire build.

It’s where meals are made, conversations happen, and time is spent together daily. Because of that, every design choice was carefully considered.

Rather than leaning into the stereotypical “wood on wood” look many people associate with log homes, they focused on contrast and balance. Painted cabinetry softened the space. Darker wood shelving added depth. Honed granite with rich red undertones brought warmth and tied the room back to the surrounding Montana landscape.

Even the decision to leave out a backsplash became intentional.

Instead of covering the wood walls, they embraced them. The natural texture of the logs became part of the design itself.

The end result feels refined and modern while still grounded in the authenticity of a handcrafted log home.

A Home Built for Montana Living

Living in Montana means designing for real life.

Mud, dust, snow, outdoor gear, fly fishing equipment, and wildlife are simply part of the rhythm of everyday living there. Because of that, the mudroom became a must-have feature for the homeowners.

Connected directly to the garage, the space was customized to include laundry access, durable tile flooring, storage, and even a pantry built using leftover logs from the home package itself.

It’s functional, beautiful, and perfectly tailored to their lifestyle.

That level of customization is one of the things homeowners appreciate most about building with Gastineau. The home isn’t forced into a rigid template. Instead, the plans evolve around the people living in it.

Even after construction began, adjustments could still be made. In the master bedroom, the homeowners decided to flip the placement of the sliding glass door and windows onsite because they realized it would better frame the mountain views and improve access to the deck.

Those small moments of flexibility made a huge difference in how the home ultimately lived and felt.

Bringing Modern Design Into a Log Home

One of the most striking aspects of this Montana Caroline is how beautifully it blends rustic craftsmanship with contemporary design.

The homeowners intentionally softened the interior palette with painted trim, darker accents, and modern finishes that contrast against the warmth of the oak logs and tongue-and-groove decking.

The stair railing system became a standout feature.

Rather than choosing traditional wood balusters or wrought iron, they selected a contemporary black cable railing system that immediately modernized the interior while still feeling natural within the home. The black hardware tied seamlessly into the dark window trim and exterior finishes, making the entire design feel cohesive and intentional.

Even practical decisions were approached creatively.

Because wiring through log walls can be complicated, the homeowners incorporated Lutron Caséta remote switches throughout the home. Many of the switches mounted on log walls aren’t hardwired at all. They’re wireless remotes designed to look identical to standard switches, reducing the need for excessive drilling while simplifying the electrical work for the builder.

It’s one of those subtle details most people would never notice, but it speaks volumes about how thoughtfully this home was planned.

Spaces Designed for Family

Originally, the upstairs loft was intended to remain open as a home office. But after thinking through sound, privacy, and future needs, the homeowners decided to close it in and create an additional bedroom instead.

Now, the upper level comfortably accommodates visiting family, grown children returning home, and guests who inevitably want to experience Montana for themselves.

The office space was also redesigned and relocated to the back of the home so it could take full advantage of the balcony views. During video calls, elk wander through the property, pronghorn roam the valley, and wolves can sometimes be heard howling in the distance.

It’s hard to imagine a more inspiring place to work.

More Than a Log Home

What makes this Montana home so special isn’t just the craftsmanship, the materials, or the mountain backdrop.

It’s the way the home reflects the people who live inside it.

  • Their love for nature.
  • Their appreciation for wildlife.
  • Their passion for fly fishing and the outdoors.
  • Their desire to create a home that felt both timeless and personal.

Every customization tells a story.

And perhaps that’s the biggest misconception about log homes today. They are no longer confined to one style or one aesthetic. A Gastineau home can feel traditional, contemporary, rustic, refined, or anything in between.

This Caroline was designed to blend into the Montana landscape rather than overpower it. The darker stain, modern accents, natural stone, and soft color palette allowed the home to feel tucked into the mountains instead of standing apart from them.

The result is a home that feels peaceful, intentional, and deeply connected to its surroundings.

And it all started with a dream. One built in Missouri and brought to life in the heart of Montana.

From Dream to Reality: The Step-by-Step Process of Building Your Log Home

By Building Process, Decision Process, Video


The journey from envisioning a log home to living in one in your dream state is a unique process that combines personalized design with meticulous, environmentally friendly construction. At Gastineau Log Homes, the construction journey is tailored to bring your dream home from concept to reality. Our DREAMSCAPE process helps individuals and families easily create their dream log home.

Dream and Discover: The first step to conceptualizing your dream log home is to visualize what you want in your log home. Consider size, style, and location. Our extensive gallery and customizable plans provide inspiration and a starting point for your unique vision.

Planning and Customization: As you move forward, detailed planning becomes a crucial step in the process. Gastineau utilizes advanced 3D-CAD systems to bring your dream into the design phase, making every detail clear and refined. This phase is about turning visions into concrete plans, offering a glimpse into how your home will look and feel.

Building Your Dream: With plans in place, construction begins. Choosing the right builder is a pivotal step in Gastineau’s DREAMSCAPE journey. Our team offers guidance, whether you select from our recommended list of builders, you already have a builder you would like to use, or decide to undertake the project yourself.

Finishing Touches: After construction, it’s time for interior design and landscaping. This final step will transform your log home into a warm, inviting space that reflects your style and personality, perfect for your everyday life or for a vacation home.

Embark on the journey to realize your dream log home today. Gastineau Log Homes is ready to guide you through every step with our DREAMSCAPE process, ensuring a seamless experience. Whether it’s choosing the perfect design, finding the right builder, or finally stepping into your dream home, our team of experts are here to bring your vision to life. Your dream home awaits – take the first step today!

How much does it cost to build a log home?

By Video

This is a question everyone asks. What contributes to the total cost of building? How do we determine the answer to this question? In this video we discuss the various factors that affect the cost and the information we need to be able to provide you with an accurate answer for your building location.

How much does it cost to build a log home?– Video Transcription


One of the hardest questions to answer is, “What does it cost to build a log home?” One reason it is difficult to answer that question is because we don’t know the design and style you are planning to build. As a general response, you can expect the cost to be similar to building a custom frame home in your area. There are many factors that contribute to the cost of construction, such as location, design, and finishes. For example, the cost of building a home in Missouri will be very different from building one on the side of a mountain in Colorado. We can ask you a lot of questions to gather information and provide you with a ballpark estimate of the cost. However, until we have the answers to those questions, we are essentially making a guess. So, please give us a call and we can discuss your specific plans and provide you with an estimate of the cost.

Gastineau Log Homes Lay a Way Plan

By Video

This video explains the reason why we developed the Gastineau Lay A Way plan as well as why it is a great option for people building in the future. The financial investment is described and how it can save you money when you build your home. Benefits beyond financial are discussed that make your future construction easier.

Gastineau Log Homes Lay a Way Plan – Video Transcription


Hi, it’s Lynn Gastineau again, and I’m here to talk about our lay a way plan. We developed a lay a way plan several years ago because people came to us with plans to build their log home in three years or so. We wanted to help them get started on their journey towards their log home lifestyle.

With our program, customers can lock in today’s prices, as building prices tend to increase every year. They can then take delivery of their home within three years. During that time what they do is put down a 10% deposit and make 1% per month payment of the package price. For example, if your package is worth $100,000, you would put down $10,000 today and make monthly payments of $1,000.

And then, say in 36 months, you’re ready to build your home. At that point, you would only pay the difference between today’s package price (which may be lower) and the amount you have already paid. So, if you have already paid $46,000 towards your $100,000, you would only pay the difference. All your pricing is based on the lower, earlier pricing.

The other advantage of this plan is that during the three-year period, you have plenty of time to plan and design your home. There’s no rush in the design process, and we can ensure your home is fully finished and ready to go.

So, it has multiple benefits. Please speak to one of our salespeople to see if this lay a way plan would be suitable for you.

Full Log Gables vs Framed Gable Ends with Siding

By Video

Why does GLH design all their homes with frame gables with log siding? Why not use full log gables? What happens when a home is built with full log gable ends? What are the issues that can develop from full log gables?

Full Log Gables vs Framed Gable Ends with Siding – Video Transcription


Hi, Lynn Gastineau here from Gastineau Log Homes. I want to answer a question about why we do not use full log gable ends. The reason is because our homes are engineered to allow the home to settle. If you were to use a full log gable end, it would result in more settling on those ends of the houses. Since the end of the house is typically structural and holds up the ridge beam, this can cause issues with the roof system, such as creating bows in the roof. This is obviously not good down the line. By doing a framed gable, we are able to minimize shrinkage and keep your roof line straight. However, in all of our exposed gable ends, we use log siding that perfectly matches our log profile. So, you cannot tell from the exterior of the house that it is log siding. It looks like the logs continue straight up the inside and side of the home, giving the appearance of a full log gable.

Storm Protection

By Video

How does a log home perform in severe storms? Hear stories of two of our log homeowners that experienced up to an EF5 tornado and how their homes withstood the onslaught of Mother Nature. Learn how logs hold up to what Mother Nature can hand out.

Storm Protection – Video Transcription


Hi, Lynn Gastineau here. Being in the Midwest, we’re all aware of tornadoes and the damage they can do to homes. One advantage that I believe log home construction has the ability to withstand tornadoes. I know it may sound funny, but it’s really true. We had a home in Western Kansas that was hit by an EF5 tornado with 250 mile per hour winds. All it did was pull the porch off the roof. The engineer who examined the home literally told me that if the people had been sitting in their living room, all they would have gotten is wet.

We had another situation where a customer had a direct hit by a tornado in Eldon, Missouri. In this particular situation, the customer was sitting in his living room. His home was built on a crawl space, so he had no place to go. Again, all it did was tear his porch off, but the frame garage that was next to his home was completely gone, as well as the 30 by 60 shed building that was built next to his house. They were completely destroyed, nothing but the slab. The gentleman told me that if he had been in a frame home, he would be dead. He would not have lived through it.

These are direct situations where our customers have felt that the log home performed much better in a tornado than a typical frame construction.

R Value

By Video

How energy efficient is a log wall? What does it mean when the “R” value is used as a measurement of energy efficiency? What other factors contribute to a home being easy to heat and cool? What is the equivalent R value of an 8” thick log wall? Find out in this video on R Value.

Video Title – Video Transcription


So, what is the R-value of a log home? A log wall is a very efficient method of construction. It will keep you warm in the winter and cool in the summer. The value of R is something we could discuss for several hours, and whether it is a true measurement of an energy-efficient home. R-value is only one component that contributes to making your home energy efficient. Also important is thermal mass, in which a log wall excels, and the air infiltration rate, in which a log wall again has excellent performance. When trying to convert a log wall into an R-value using graphs and tables, it boils down to an eight-inch-thick log is going to perform approximately equal to an R-21. That is for an 8 inch thick log. However, if you have a narrower log, it will not perform as well. Additionally, if a log wall is not properly sealed, it will not perform as well either. The R-value is just one small factor in determining the overall energy efficiency of a log wall.

What are the Pros & Advantages of Living in a Log Home?

By Video

Everyone has their own reason for why they want to live in a log home. But there may be more reasons than you realize! Hear about how a log home can keep you safe and improve your mental and physical health. The natural environment created by a log home is not available in any other type of construction.

What are the Pros & Advantages of Living in a Log Home? – Video Transcription


One of the questions I get is, “Why would you want to live in a log home? What are the pros of living in a log home?”.

Personally, I can’t help but wonder, “Why wouldn’t you want to live in a log home?” Because there are so many advantages. The biggest reason people give for being in a log home is the beauty. Nothing feels as strong, nothing is as beautiful as the natural beauty of the wood walls that surround you in your home.

But, in addition to that, there are a lot of other benefits. One that I find extremely important is safety. Our log homes have been proven to withstand the forces of tornados, hurricanes, earthquakes, and even fires.

We have had multiple times where the fact that someone lived in one of our log homes that actually saved their life, where they could have died in a fire if they were living in a frame construction. These aspects are not why people typically build a log home, but they are something that you will truly appreciate after moving into one. You understand the strength of the product that is surrounding you, and how much safer you feel living there, and how much safer you feel for your family.