
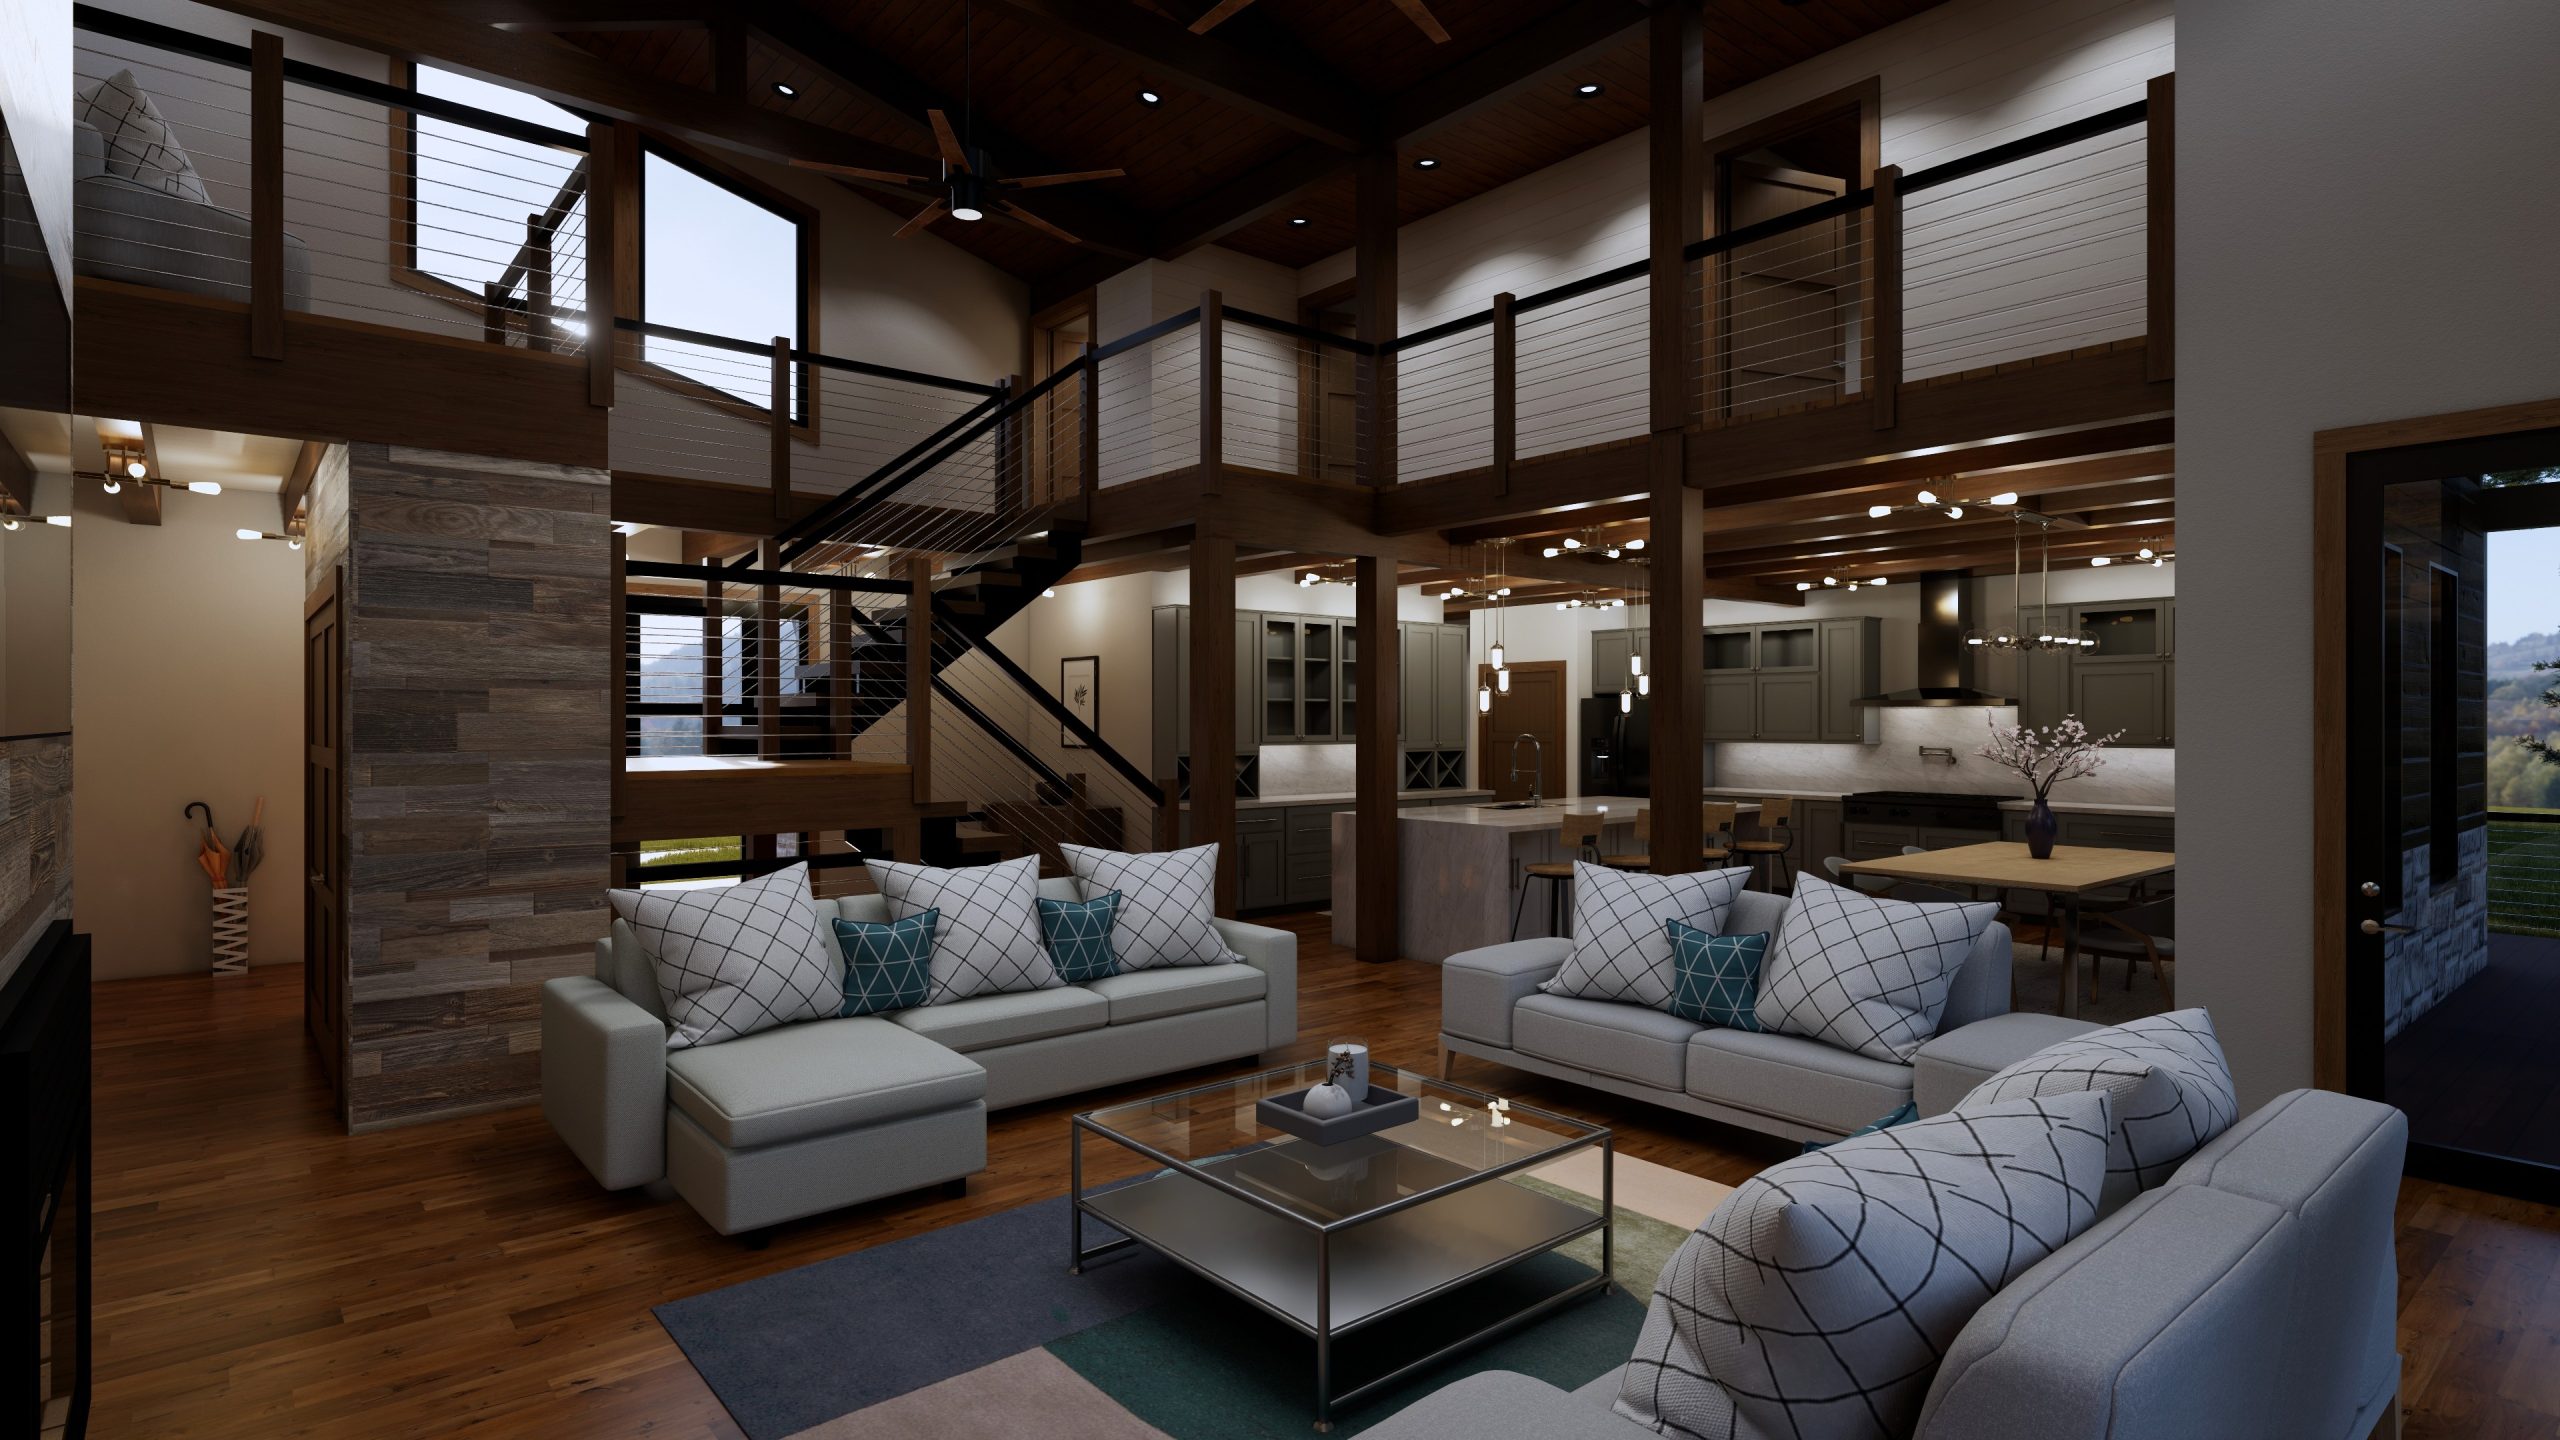
Gastineau Luxury Hybrid Home Collection
Note: If you’d rather listen to Lynn and Lacey discuss this topic, watch our YouTube video at the bottom of this article.
For nearly 50 years, Gastineau has built homes around one simple idea: a home should mean something.
It should be more than four walls and a roof. It should be a place where family gathers, friends feel welcome, and memories grow. It should also show the craft that went into the build.
That idea is not changing.
What is changing is how we bring it to life.
Gastineau is entering a new era with our Luxury Hybrid Home Collection, one of the newest Gastineau home designs. This luxury hybrid home blends the warmth and craft Gastineau is known for with the flex, design freedom, and clean style of a framed home.
In short, we are taking what we have learned over nearly five decades and opening the door to a new way to build.
More Than a Log Home Company
When people hear Gastineau, they often think of log homes. That makes sense.
Since 1977, we’ve built real wood homes with smart engineering and craft that lasts. Log homes will always be a big part of who we are.
But they are not the only homes we can build.
Over the years, Gastineau has built skill in exposed beam systems, roof frames, wood parts, and other design details that are hard to find at a normal lumber yard or with a standard builder.
Our Gastineau hybrid homes let us bring that know-how to more styles of home.
Instead of a solid-log exterior, a hybrid home uses a framed exterior. Inside, it brings in Gastineau’s signature wood craft.
Think oak beams. Real wood details. Natural materials. Smart support parts. And the choice to shape the home around how much wood you want around you.
It is a different look for Gastineau, but the heart is the same.
What Is a Luxury Hybrid Home?
A hybrid home blends materials and design parts to create a home that gets the best from more than one style.
For Gastineau, that means a framed exterior with many of the interior wood parts and craft people know from our log homes.
The result can feel modern while still feeling warm, natural, and close to the outdoors.
That matters because not everyone wants a traditional log home.
- Some want dramatic windows.
- Some want clean lines.
- Some want modern roof lines.
- Some want a home that fits in a neighborhood.
- Others want mountain homes, lake homes, or vacation homes set in nature.
A modern hybrid home can fit all of those needs.
The goal is not to make every home look like a Gastineau log home.
The goal is to help build the home you truly want.
The Beauty of Real Wood, Without the Limits
One of the best parts of the Luxury Hybrid Collection is the freedom it brings inside the home.
With a framed exterior, the design choices open up fast. Plans that may not work well with solid-log build can now work.
At the same time, you do not have to give up the feel of real wood.
A hybrid home can use exposed beams, wood ceilings, shiplap, oak trim, special floor systems, and other natural materials inside.
And you choose how much.
Want wood from floor to ceiling?
You can do that.
Want a mix of wood, drywall, stone, and other finishes?
You can do that, too.
That is one of the main ideas behind this collection: your home should reflect you.
Meet the Stratos
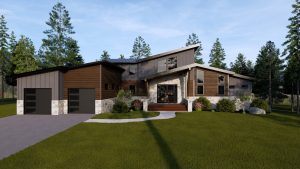
The Stratos front exterior
The Stratos is one of the first two designs in the Gastineau Luxury Hybrid Home Collection.
At about 2,800 square feet, the Stratos has three bedrooms and two and a half bathrooms. The design puts a strong focus on gathering, light, and visual impact.
One of its key features is the wide use of oak beams in the main living spaces.
The home also has a large kitchen that works as more than a place to cook. It is a space for work, meals, guests, and family time.
Large windows pull in natural light and connect the home to the land around it.
Then there is the outside.
Multiple roof lines, varied materials, and bold design details give the Stratos a strong look. It is the kind of home that makes people slow down as they drive by.
It makes a statement without saying a word.
Yet under that bold look is a home made to be practical and buildable.
That is part of the Gastineau way: make it look great, then build it in a smart way.
Meet the Aperture
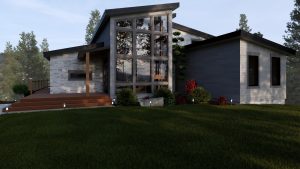
The Aperture front exterior
If the Stratos is about making a statement, the Aperture is about letting the outside in.
The name comes from photography. A camera’s aperture controls how much light enters the lens.
This home uses that idea and turns it into design.
Large windows shape the living spaces, fill the home with light, and create a strong link to the view beyond.
The Aperture offers about 1,600 square feet on the main level and 2,200 square feet overall. It has three ensuite bedrooms and one extra half bath.
It is smaller than the Stratos, but it does not feel small.
The open living area, bold fireplace, exposed beam floor system, and wide windows create a sense of space while keeping the warm feel that defines the collection.
And there is something special about how the Aperture ties the inside to the world outside.
- Imagine sitting by the fireplace while snow falls outside.
- Or waking up as sunlight pours through the windows.
- Or walking upstairs at the end of the day and feeling that quiet pride that comes from knowing, This is ours.
That is what great luxury home design should do.
It should make you feel something.
Built for More Than One Kind of Life
One of the biggest strengths of luxury hybrid homes is where they can be built.
A traditional log home fits some places well. Hybrid build opens that door much wider.
- A modern hybrid home on a lake.
- A mountain retreat among the trees.
- A private family escape in the country.
- A main home on a large, quiet lot.
- Or a clean, modern home in a neighborhood where a log home may not fit.
The Stratos and Aperture can work in many of these settings because their style is not tied to just one place.
They can feel at home in nature without feeling out of place anywhere else.
That kind of flex is one reason we are so excited about this collection.
A Different Kind of Custom Home
The Stratos and Aperture are starting points, not limits.
Like our traditional log home plans, Gastineau home designs can be changed.
- Walls can move.
- Spaces can change.
- Roof lines can shift.
- Materials can be added or removed.
- And current Gastineau floor plans can often be adjusted with hybrid parts.
That means the Luxury Hybrid Collection is more than a set of floor plans.
It is a new design language for custom homes.
As our team builds new ideas, we will keep adding custom hybrid home designs and custom hybrid home plans to the collection, along with new hybrid home floor plans.
That is where things get even more exciting.
If you can change the outside while bringing Gastineau’s craft into the inside, the design options grow fast.
Nearly 50 Years of Know-How. A New Way to Use It.
There is something key to know about this new chapter.
We are not starting from zero.
We are building on all that came before it.
- Nearly five decades of engineering know-how.
- Nearly five decades of work with real wood.
- Nearly five decades of learning how to build homes that bring people together.
The Luxury Hybrid Collection lets us use that know-how in ways we could not before.
- Our craft in a new form.
- Our materials in a new setting.
- Our values used for a new wave of homeowners.
And in the end, that is what this new era is about.
The Future of Gastineau Starts Here
Gastineau has always been about more than the frame itself.
It is about what happens inside it.
- Family dinners.
- Weekends at the lake.
- Friends by the fireplace.
- Quiet mornings with coffee.
- Holidays.
- Parties.
- The simple weeknight moments that turn into the memories you keep.
That is why we are introducing the Luxury Hybrid Home Collection.
We want more people to have access to the craft, natural materials, thoughtful design, and warmth that have defined Gastineau for years.
- You do not have to want a traditional log home.
- You do not have to live in the mountains.
- You do not have to build a second home.
You just have to want a home that feels like yours.
This is a new era for Gastineau.
The Stratos and Aperture are only the start.
And we are just getting going.
Gastineau. Crafted from the heart, for your heritage.
_____
Q&A
Question: How is a Gastineau luxury hybrid home different from a traditional Gastineau log home?
Short answer: A luxury hybrid home uses a framed exterior instead of a solid-log exterior, while still using Gastineau’s real wood craft inside. This gives more design flex, modern style, big windows, and a wider range of outside looks without losing the feel of natural wood.
Question: Can the amount of wood inside a hybrid home be changed?
Short answer: Yes. The Luxury Hybrid Collection is built for flex, so homeowners can choose how much wood they want inside. A home can use lots of wood from floor to ceiling, or it can mix exposed beams, wood details, drywall, stone, and other finishes.
Question: What are the Stratos and Aperture designs?
Short answer: The Stratos and Aperture are the first two designs in the Gastineau Luxury Hybrid Home Collection. The Stratos is about 2,800 square feet with three bedrooms, two and a half bathrooms, bold roof lines, wide oak beams, and a strong focus on gathering spaces. The Aperture is about 2,200 square feet overall, with three ensuite bedrooms, wide windows, a bold fireplace, and a design built around natural light and a close link to the outdoors.
Question: Where can a luxury hybrid home be built?
Short answer: Hybrid homes are made to work in many places, like lakeside lots, mountain homes, country getaways, quiet main homes, and even neighborhoods where a traditional log home may not fit as well. Their framed exterior and flexible design make them fit more settings and lifestyles.
Question: Are the Stratos and Aperture fixed floor plans or can they be changed?
Short answer: They are starting points, not limits. Gastineau hybrid designs can be changed, with updates to walls, spaces, roof lines, materials, and even some existing Gastineau floor plans with hybrid parts.
