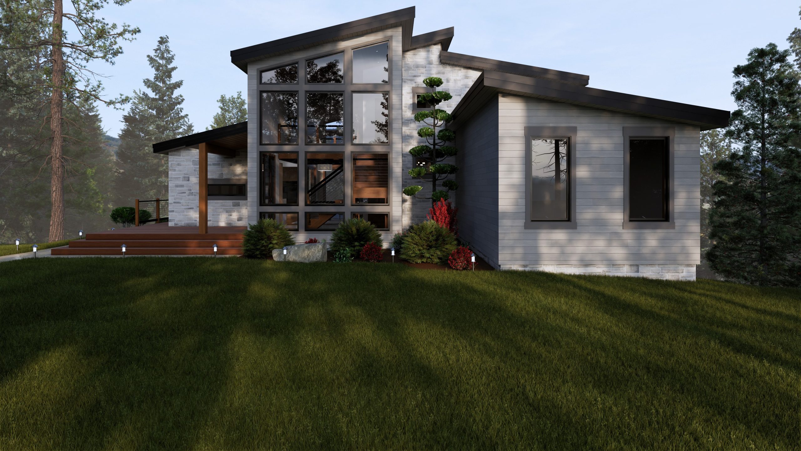
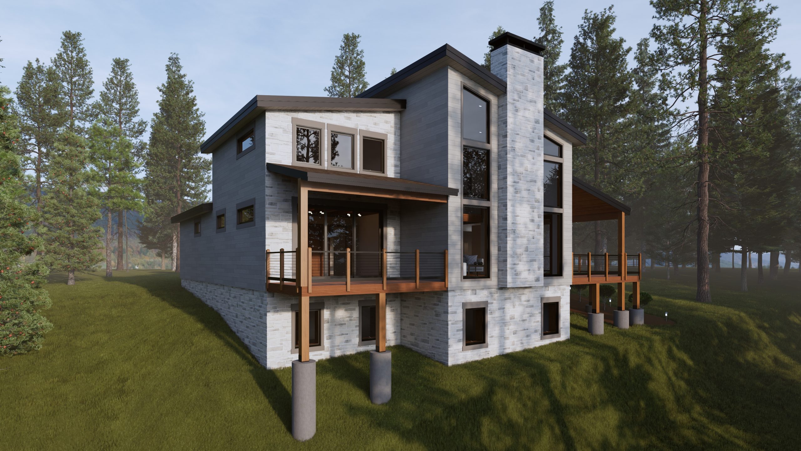
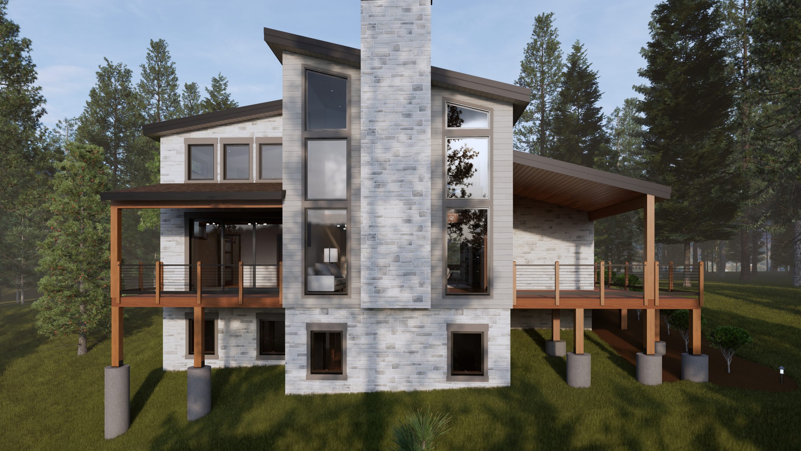
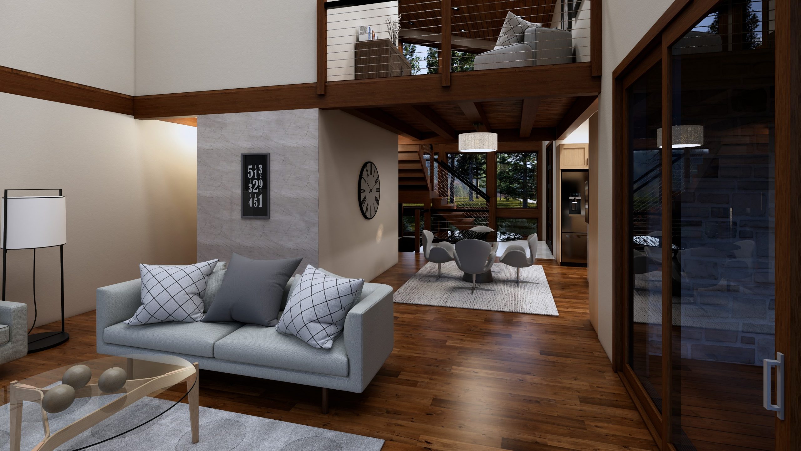
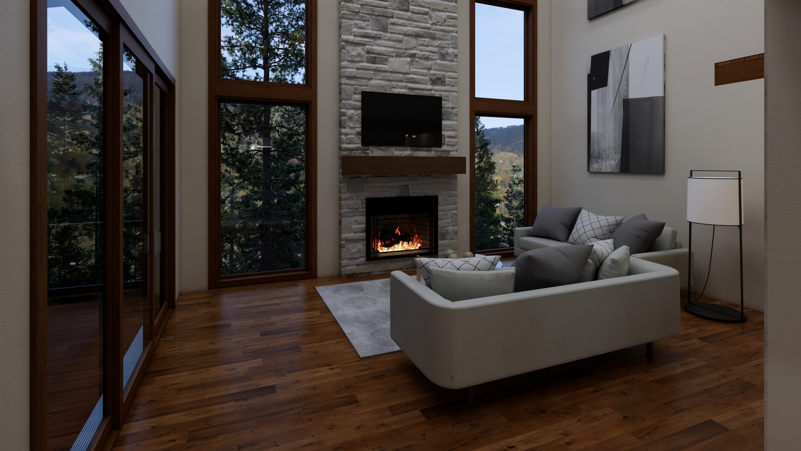
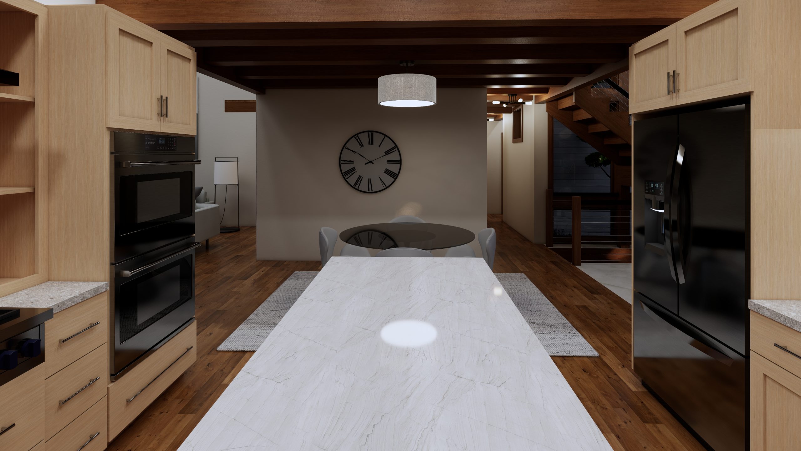
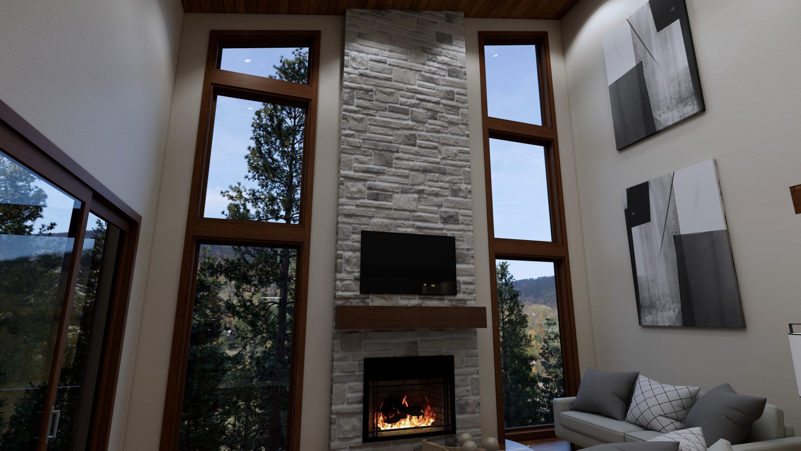
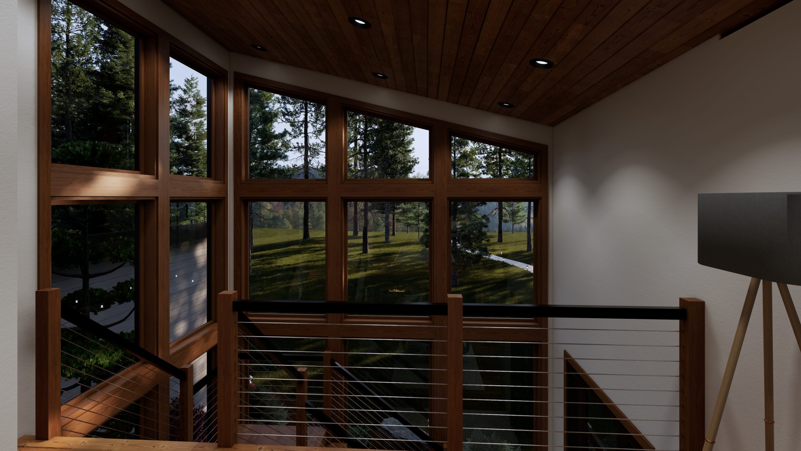
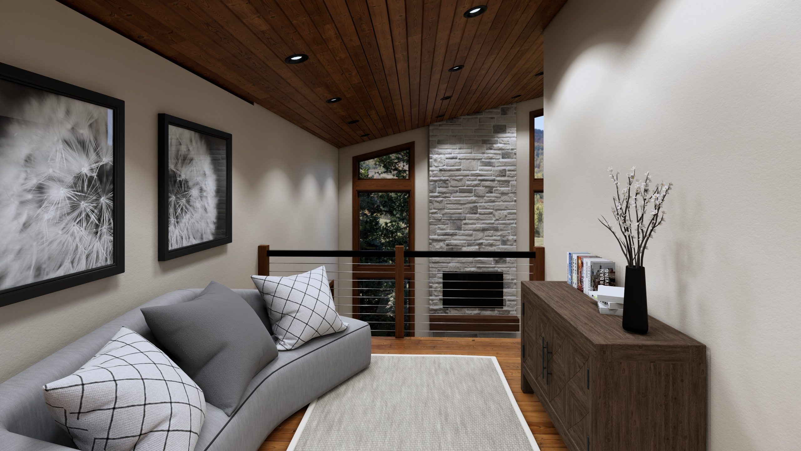
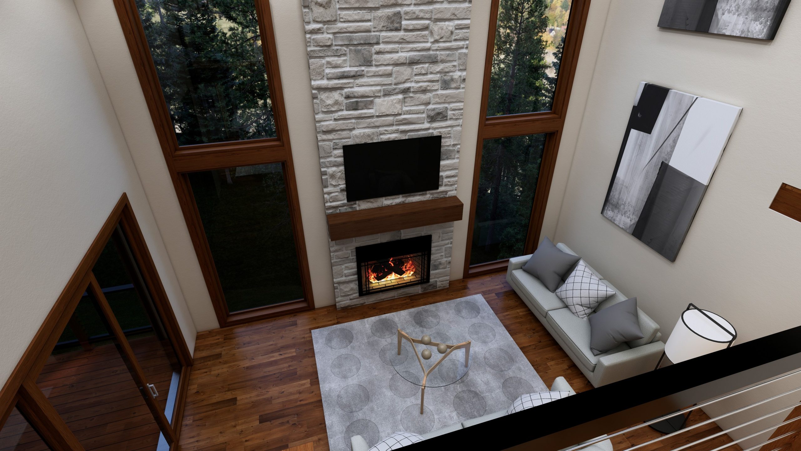
A luxury hybrid home designed around the views you love most.
2217
Square Footage
3
Bedroom
3
Bathroom
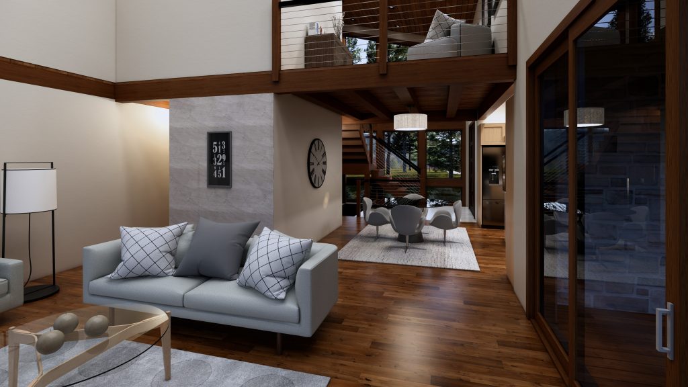
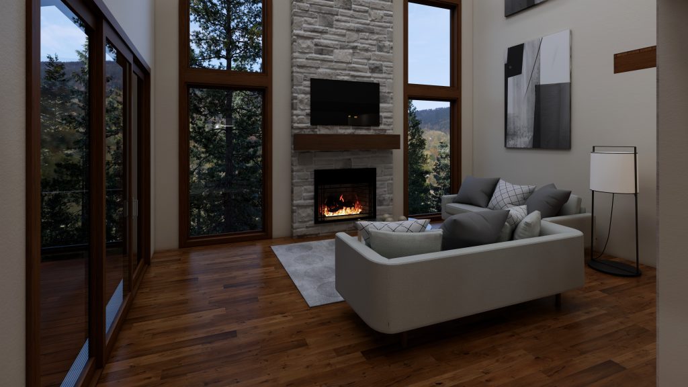
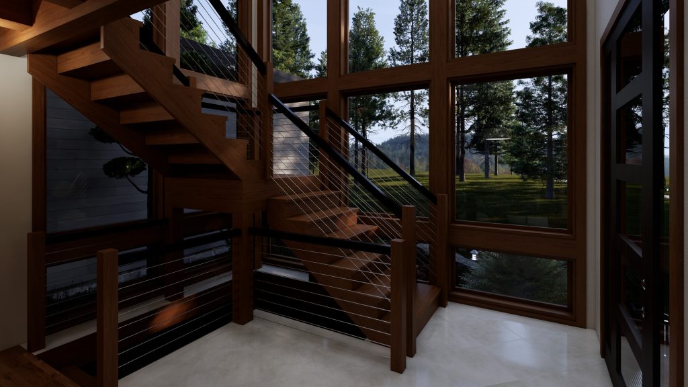
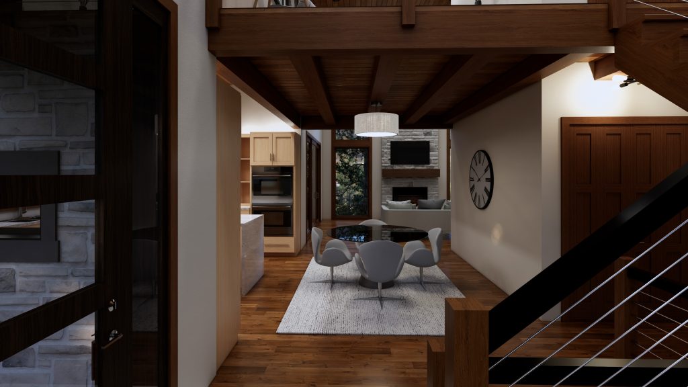
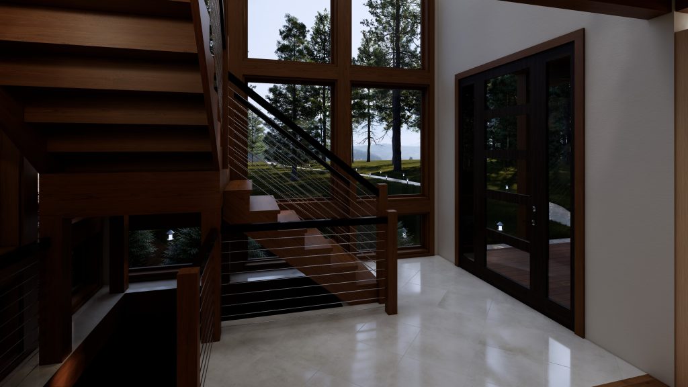
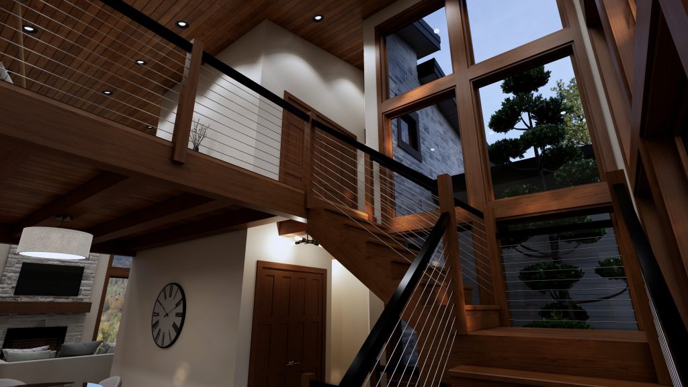
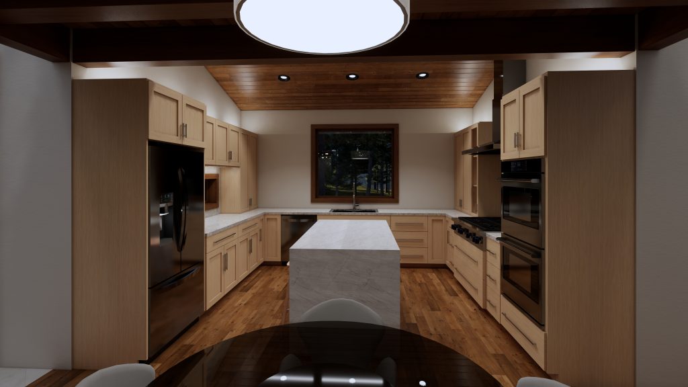
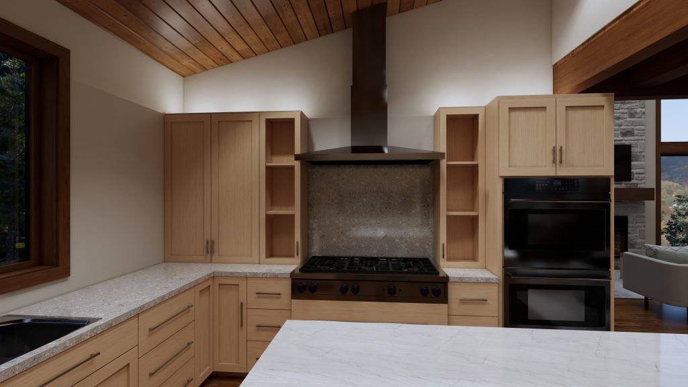
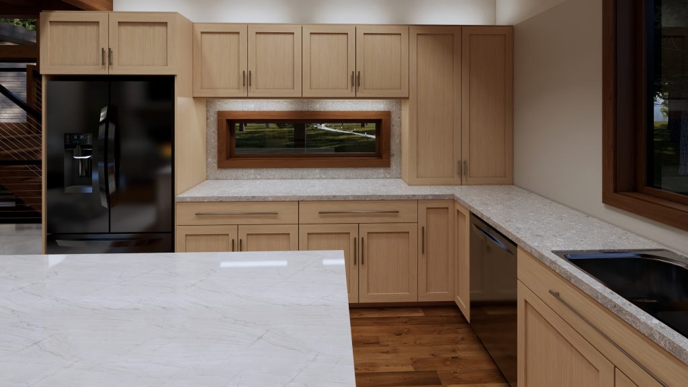
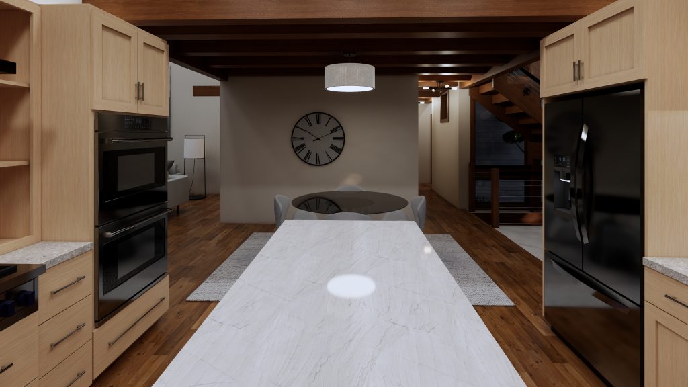
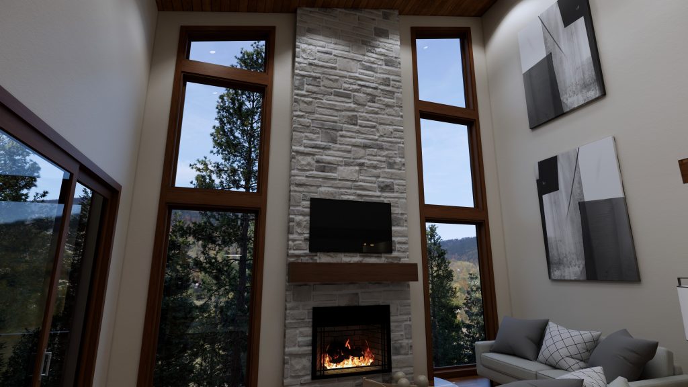
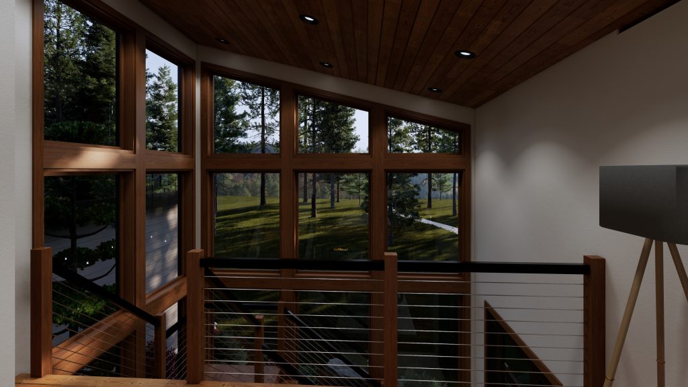
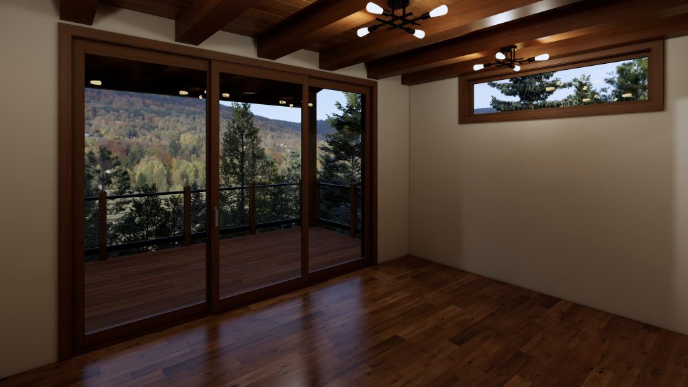
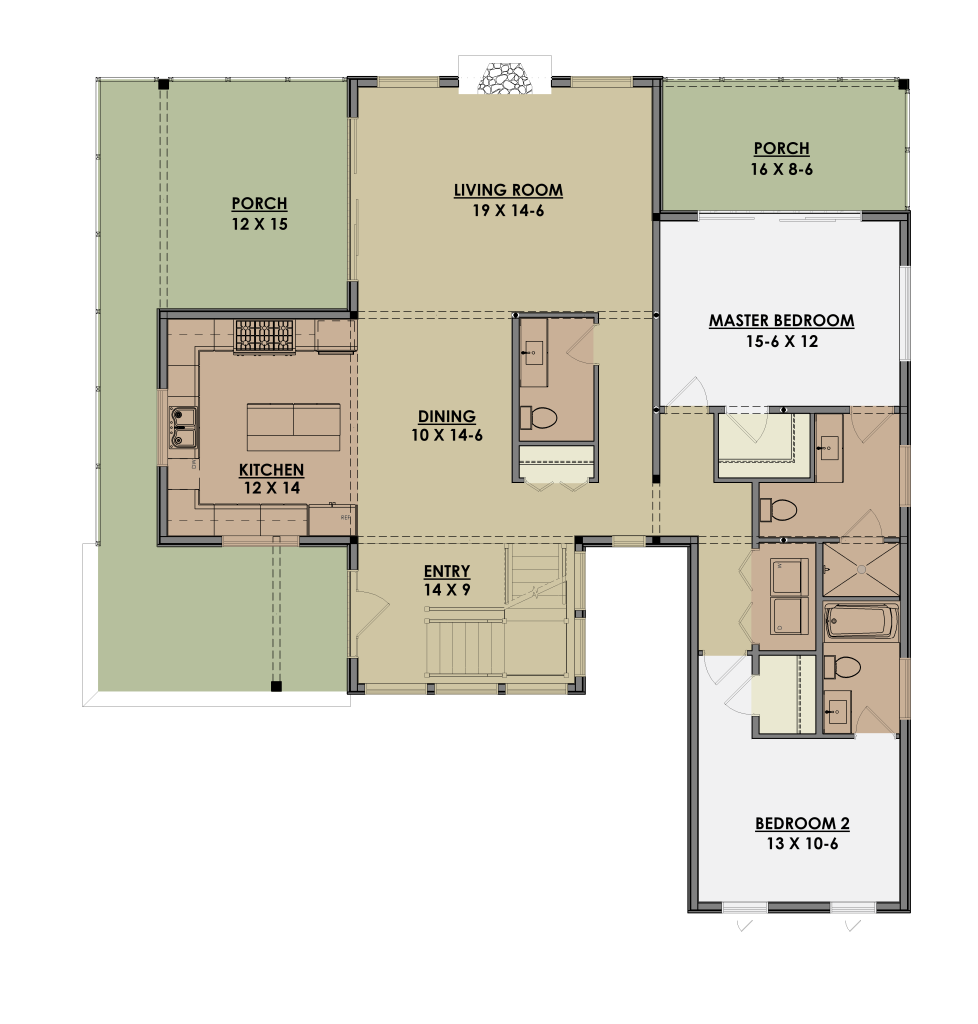
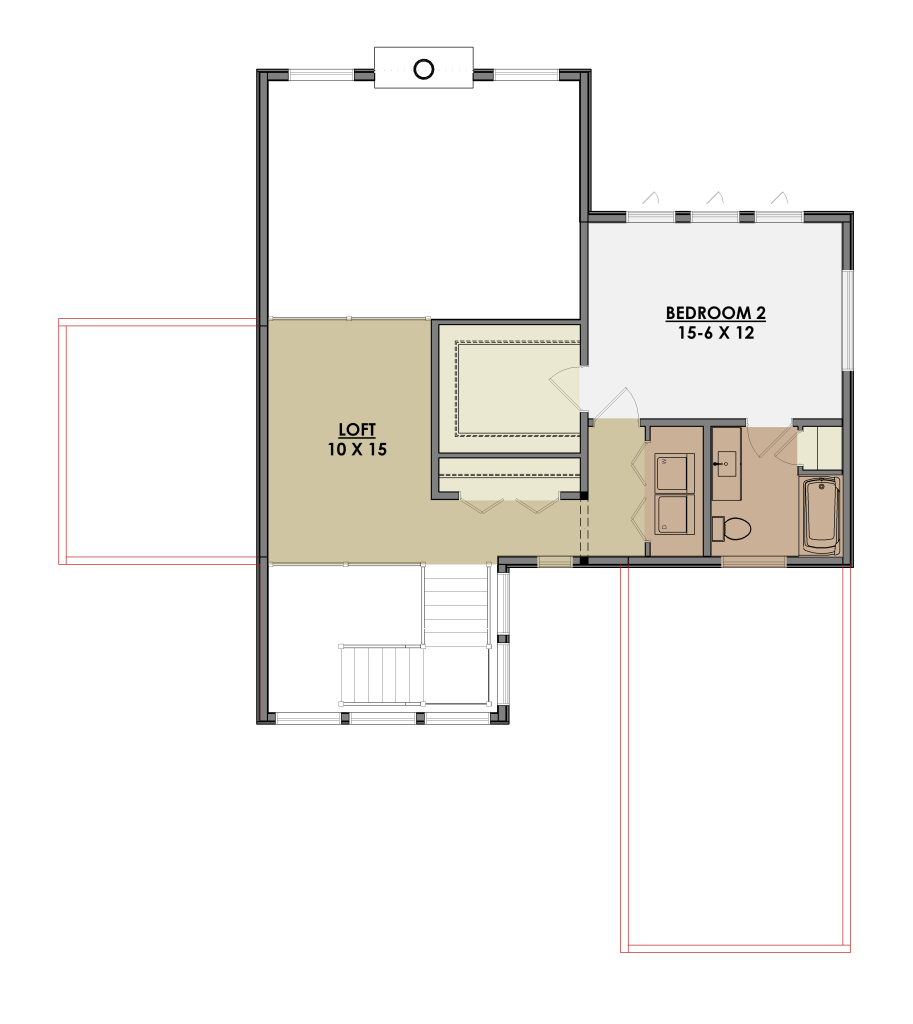
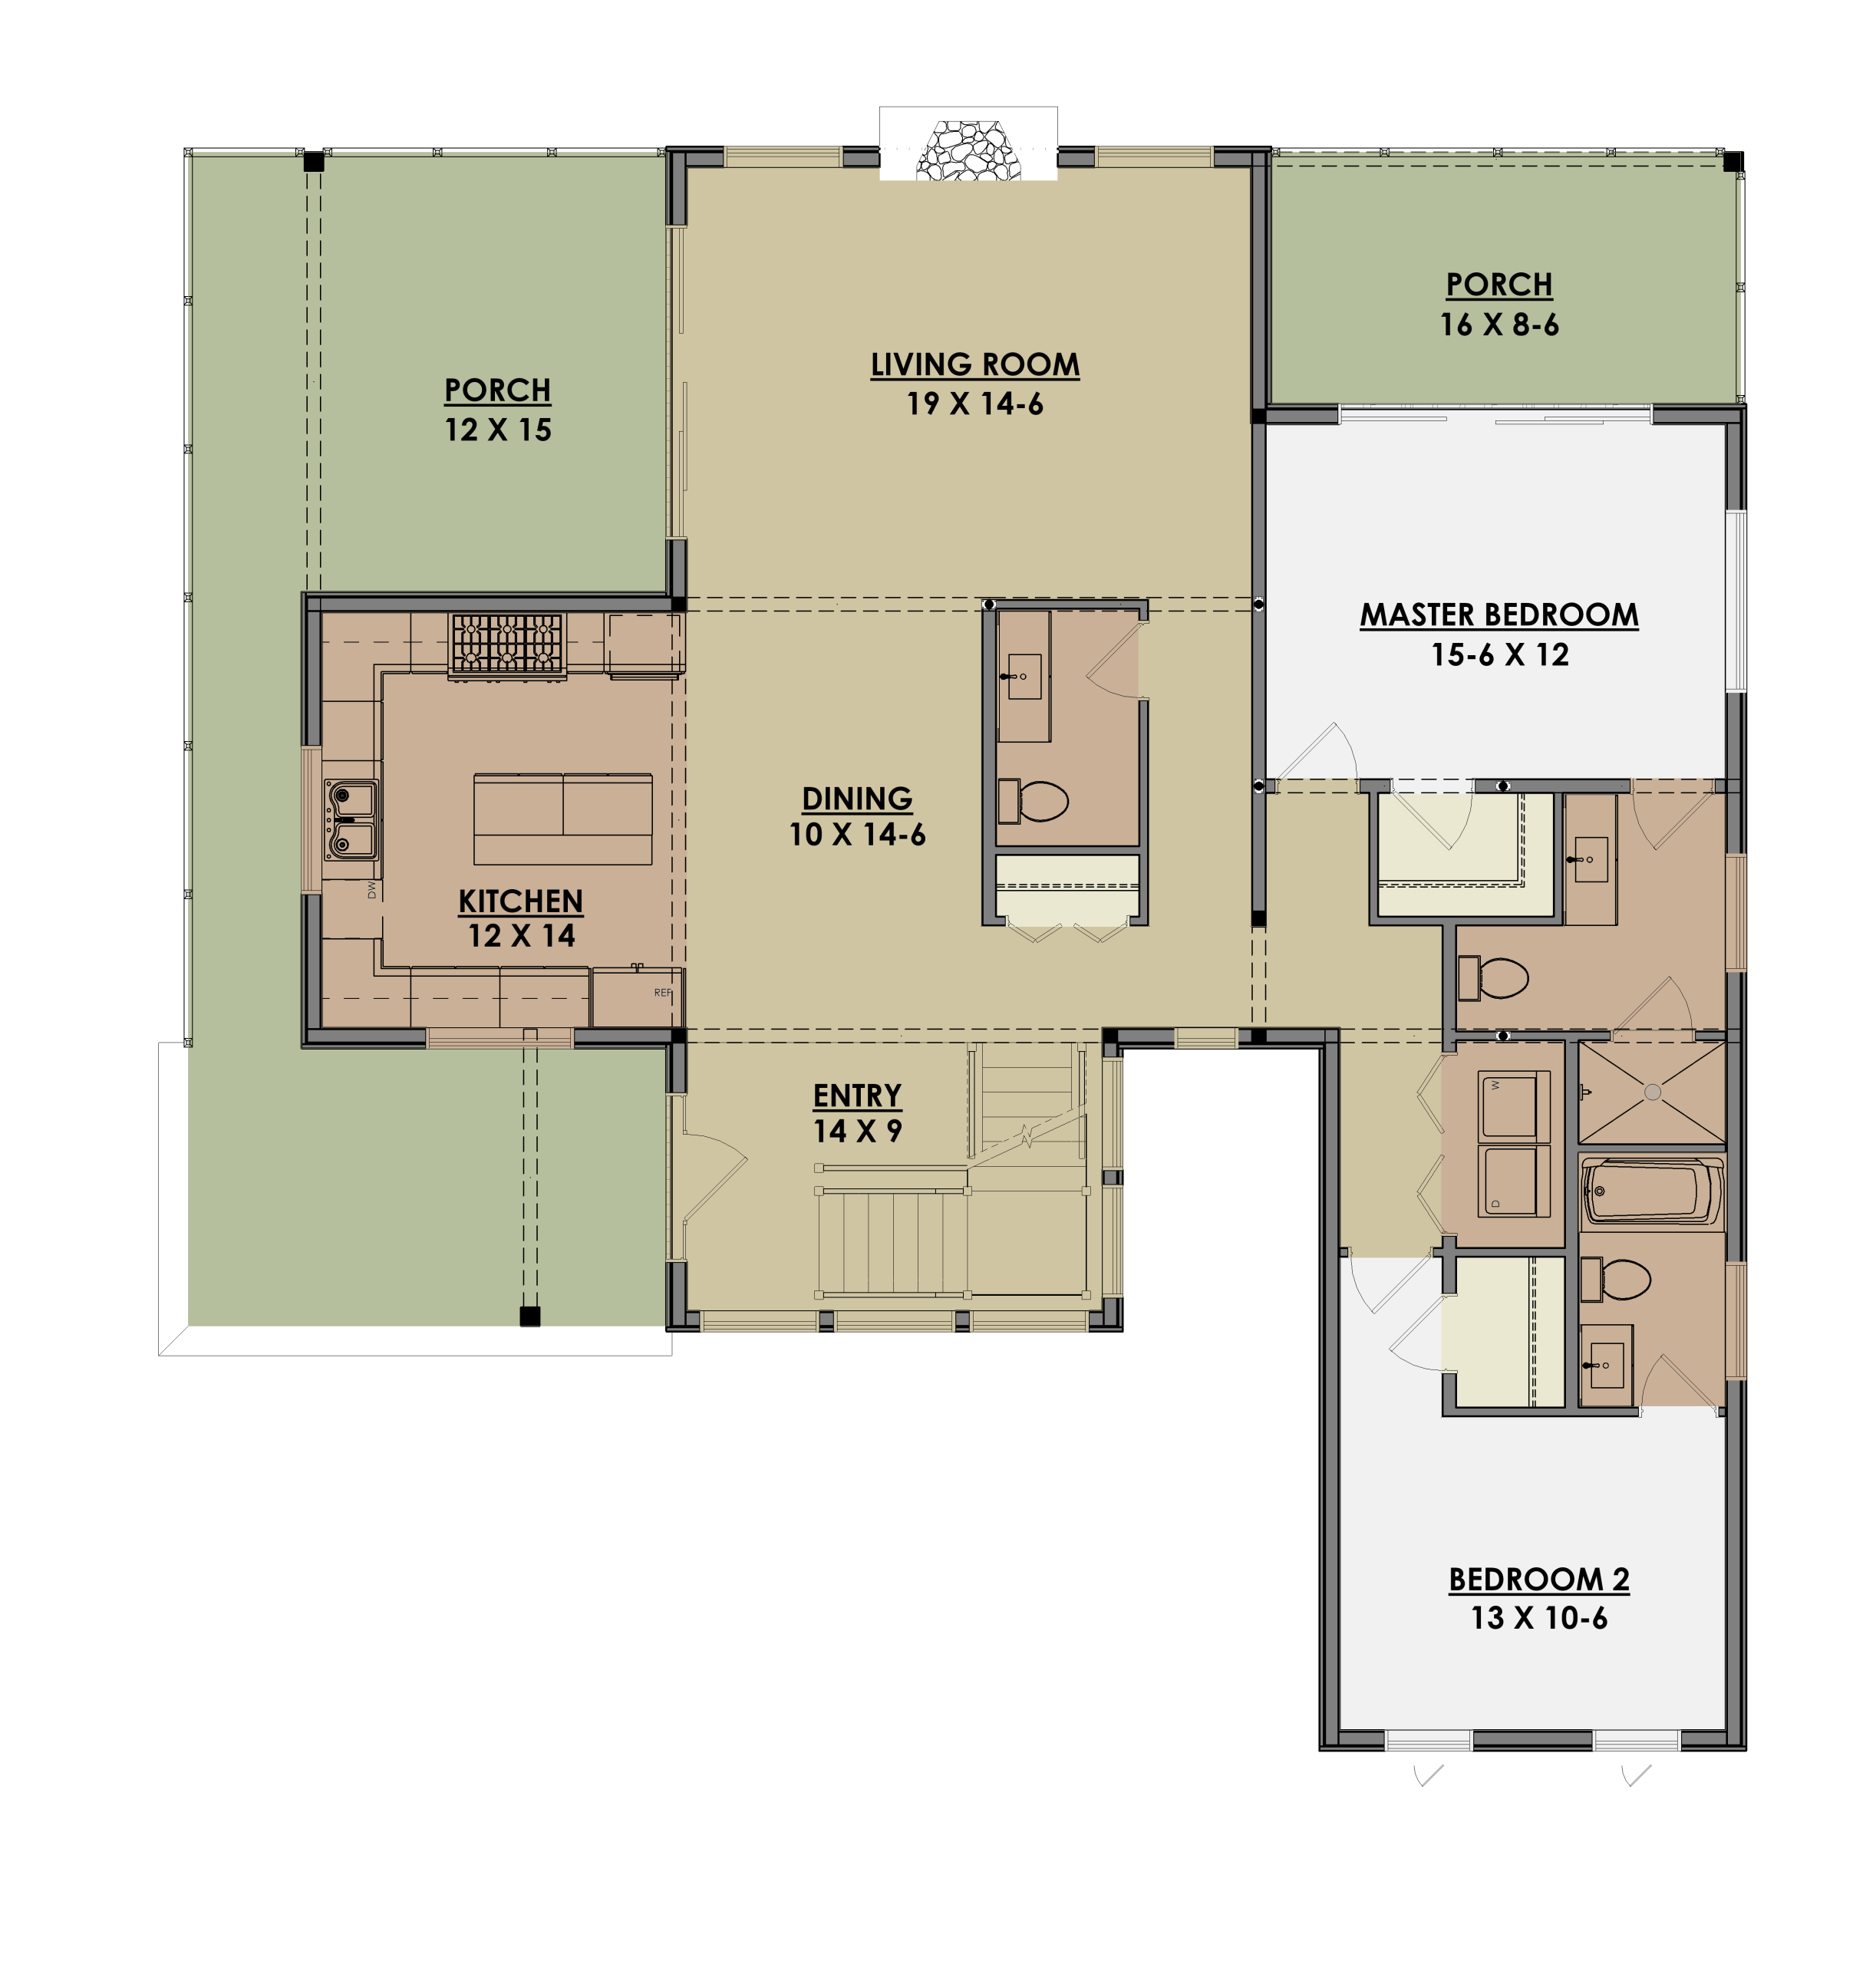
The Aperture Floor Plan
About The Aperture
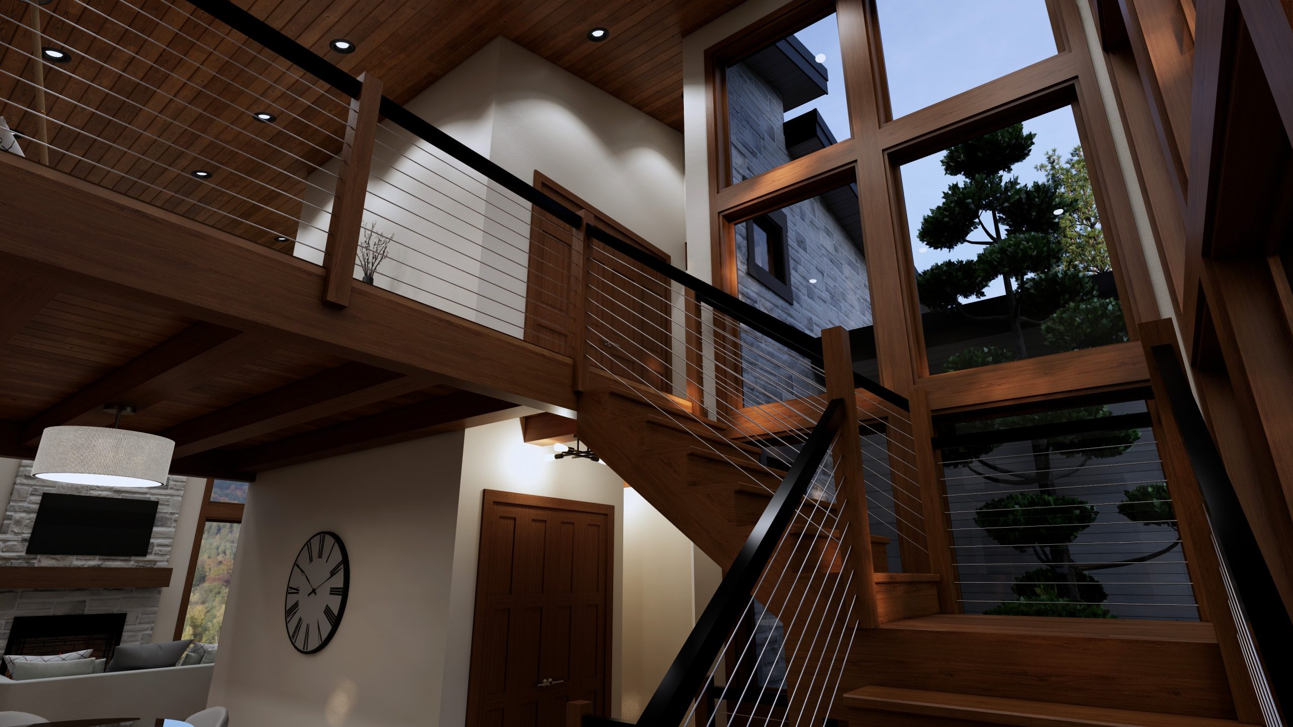
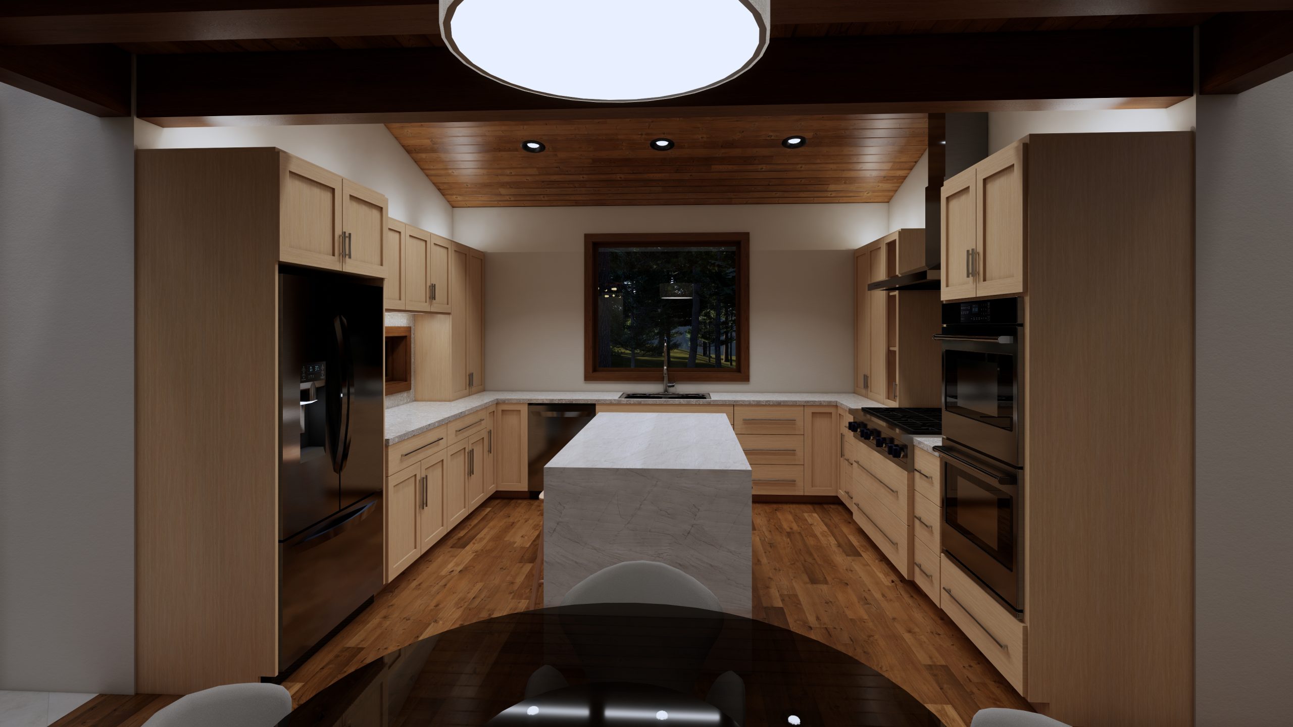
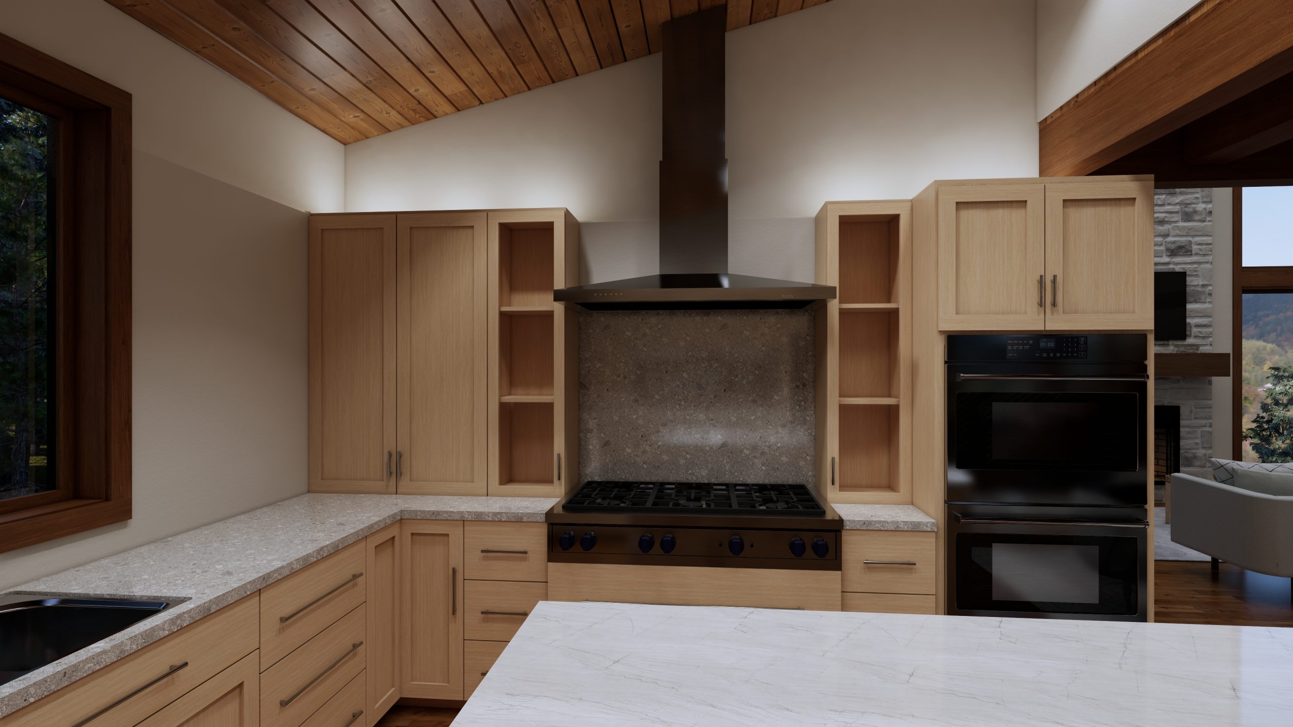
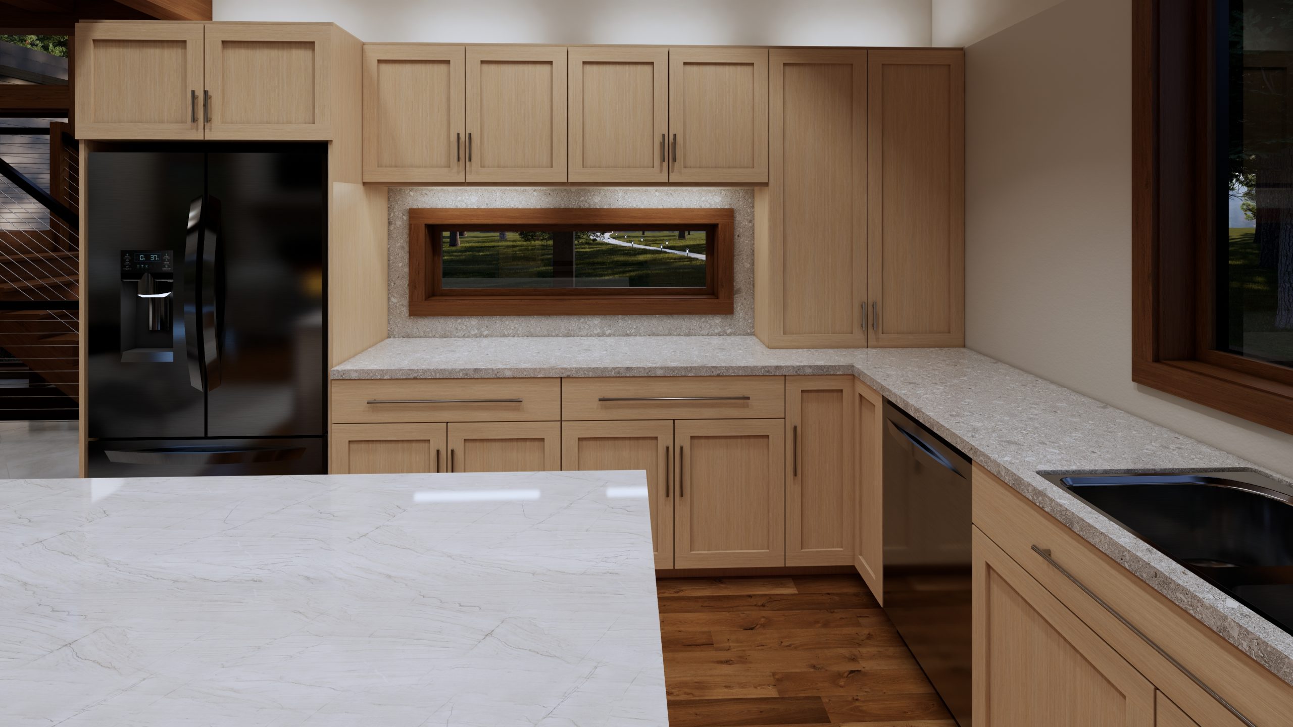
Imagine waking up to a mountain sunrise, watching the lake shimmer over your morning coffee, or settling in for an evening where the view becomes part of the room. That’s the idea behind The Aperture, our 2,217-square-foot luxury hybrid home designed to make the most of its surroundings.
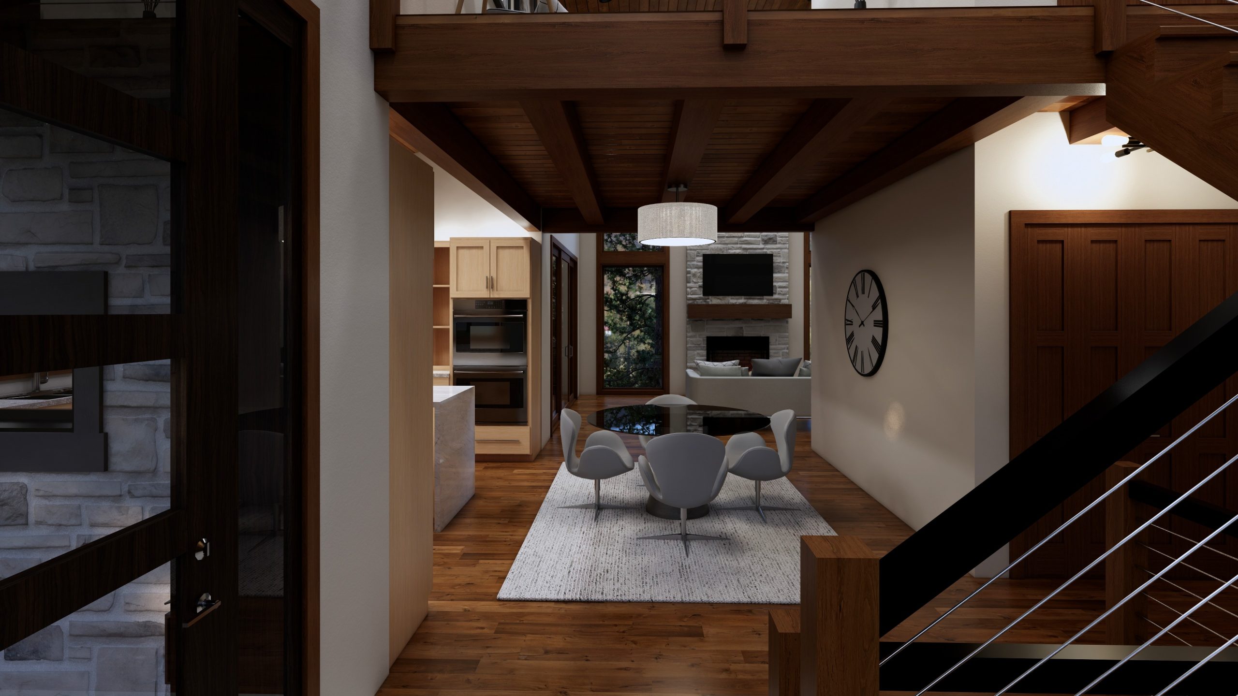
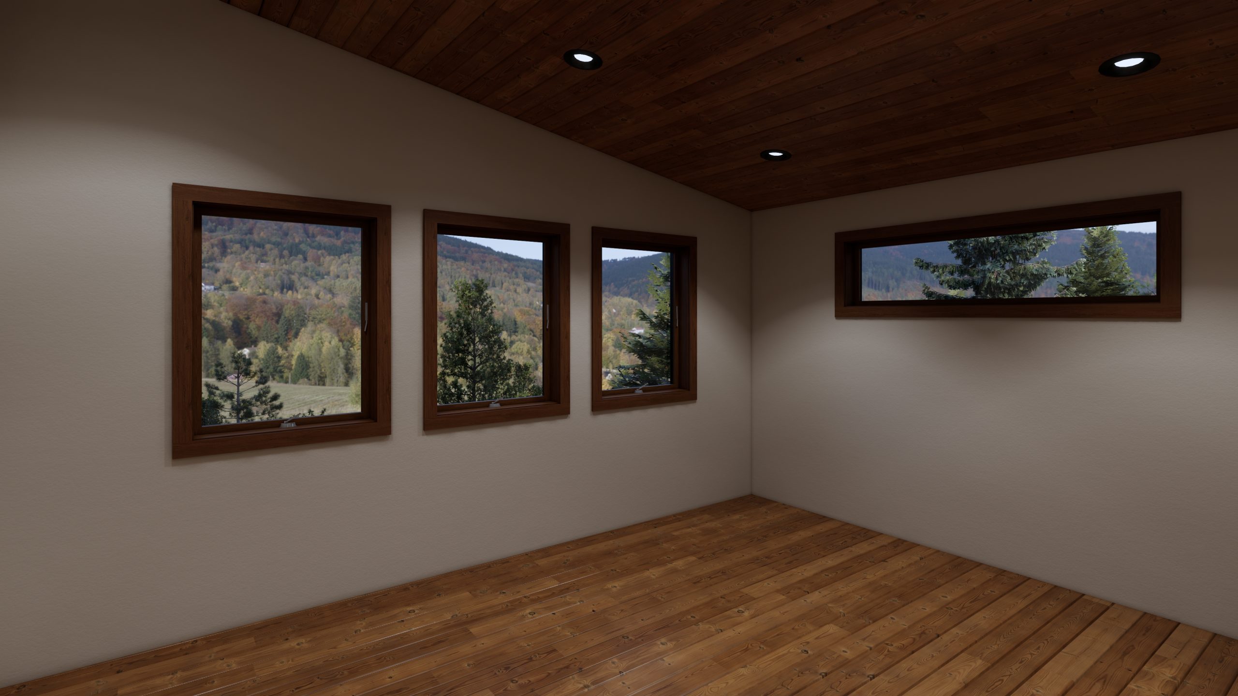
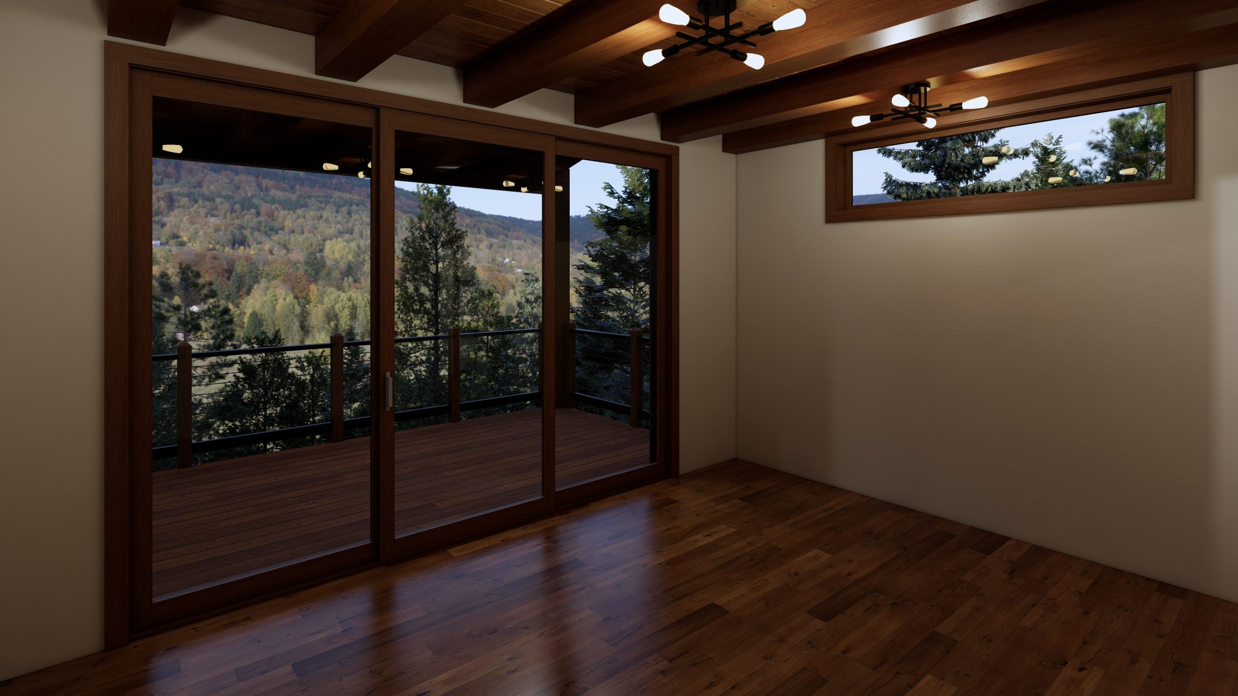
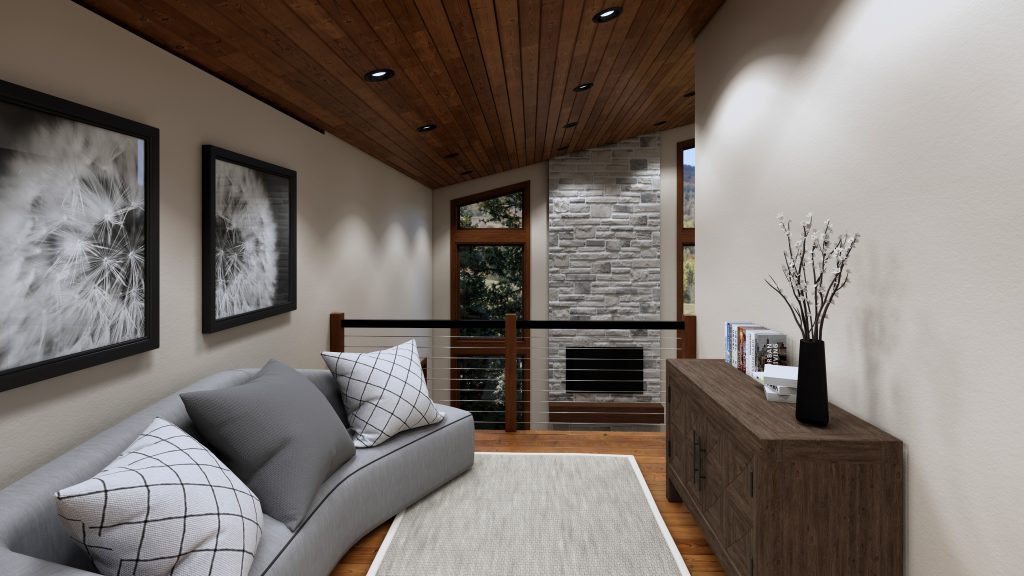
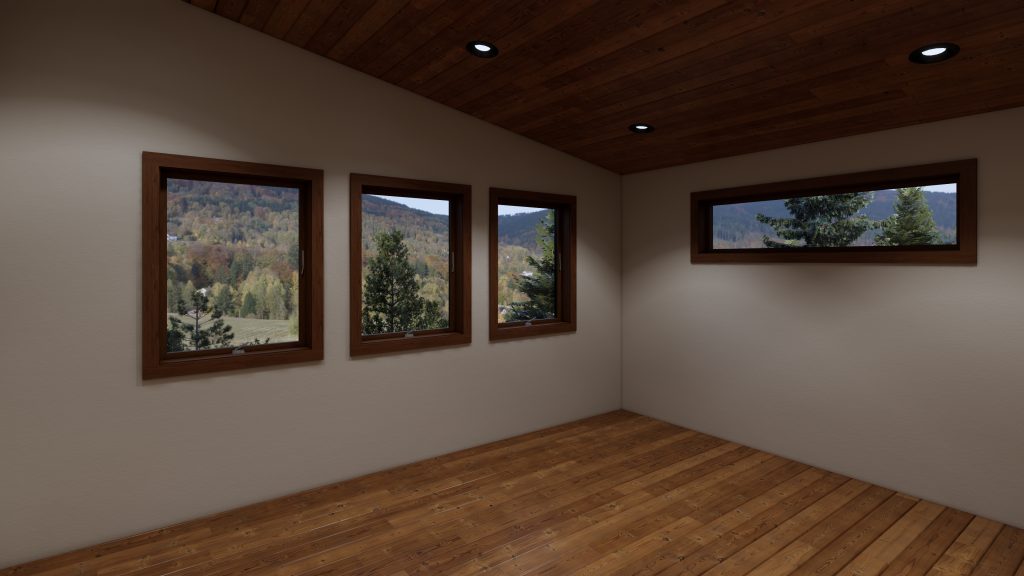
With 1,600 square feet on the main floor and 617 upstairs, The Aperture offers three bedrooms, each with its own private bathroom. The main floor features a spacious master suite, while the second floor delivers another master suite complete with a massive walk-in closet. There’s even a laundry room on both levels.
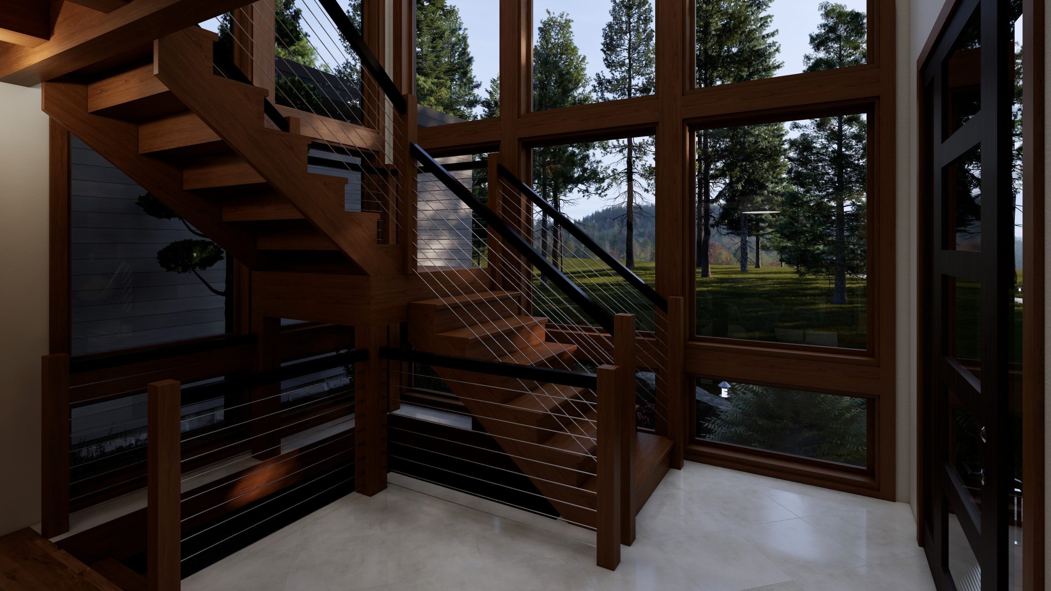
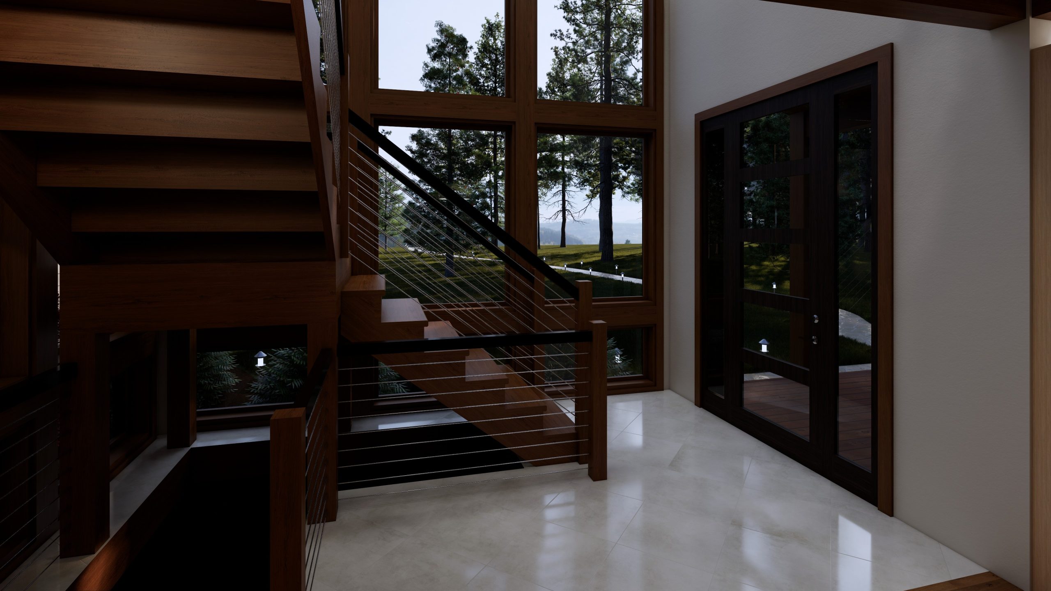
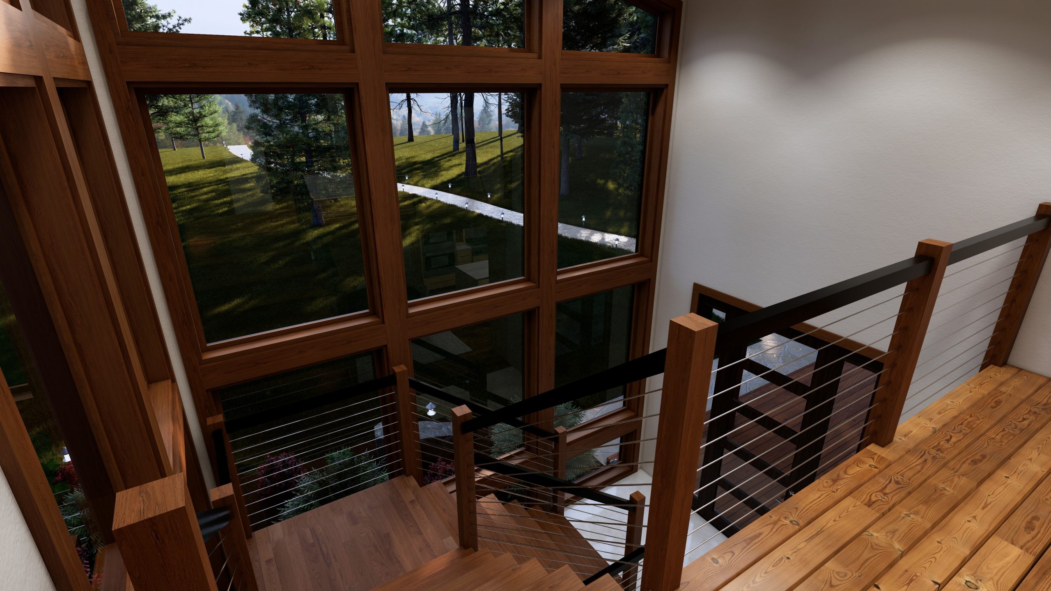
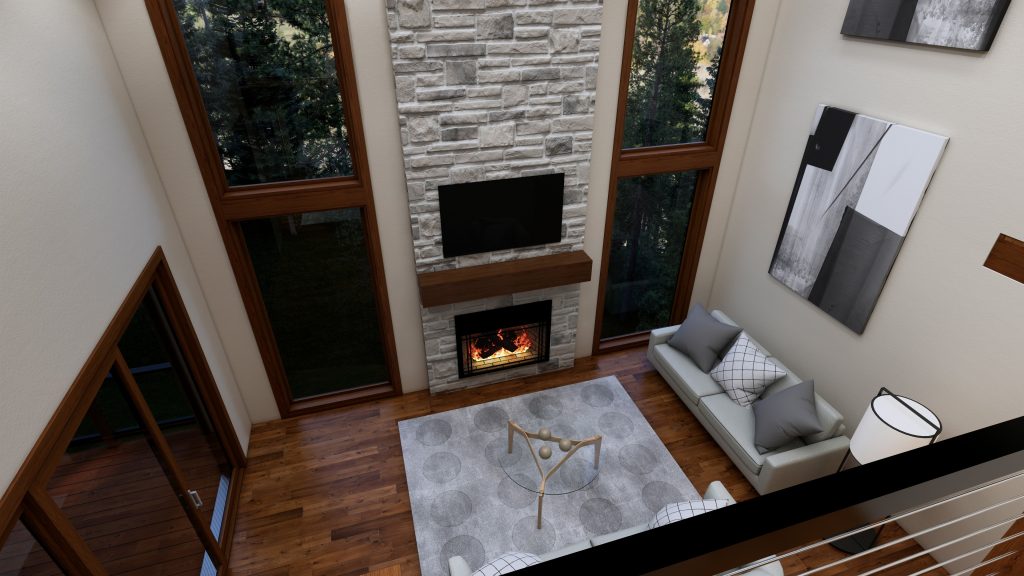
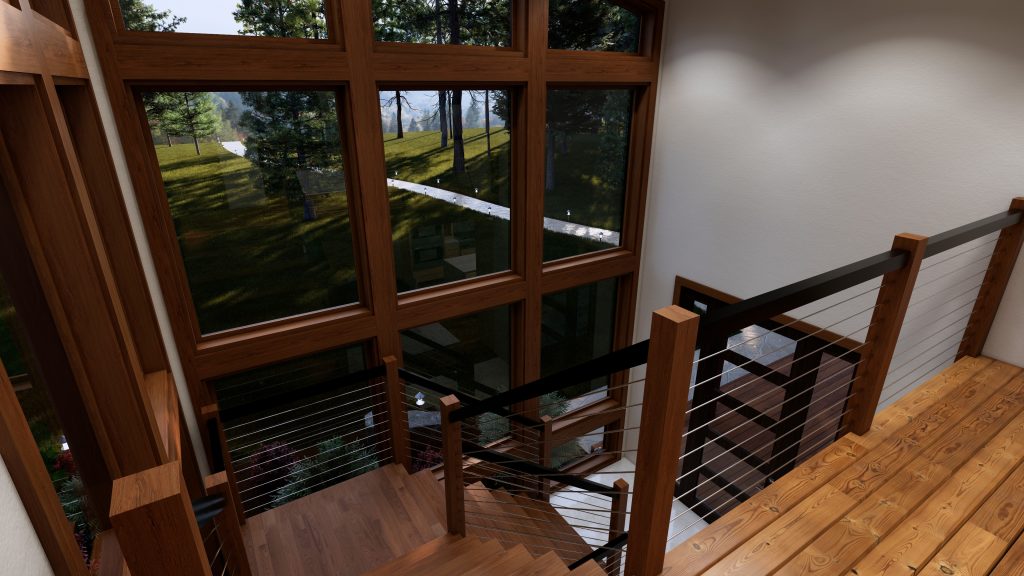
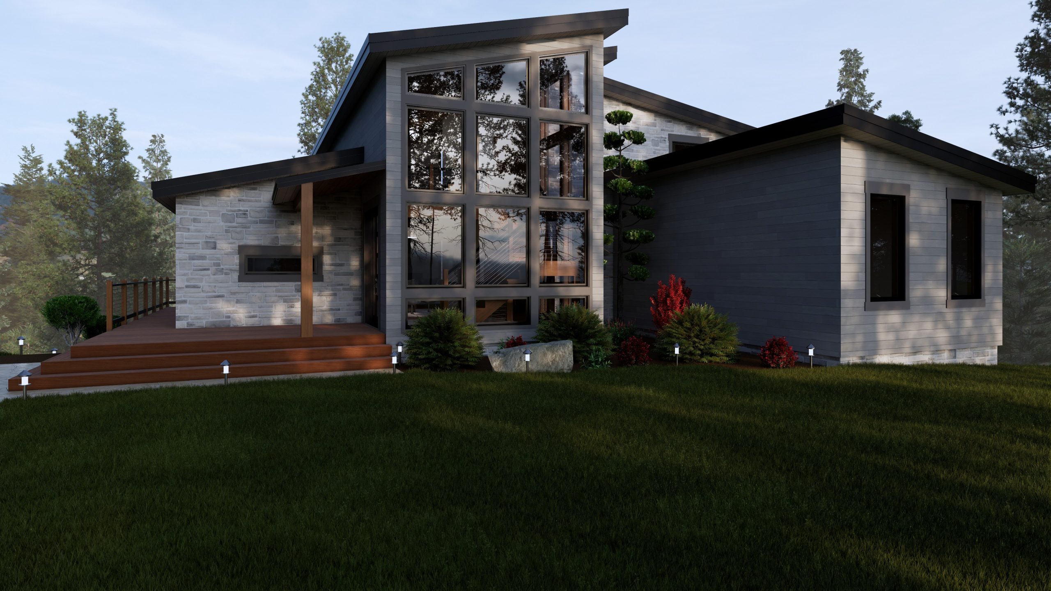
But the showstopper is the home’s namesake: a dramatic wall of windows that floods the interior with natural light and frames whatever view you call home.
Whether it’s a luxury lake house, mountain retreat, vacation home, or everyday escape, The Aperture turns the scenery outside into part of the experience.
SQFT: 2217
BDRM: 3
BATH: 3
Want to see more of The Aperture? No problem!
Click the link below to download a .pdf that shares everything you need to know about this beautiful home.