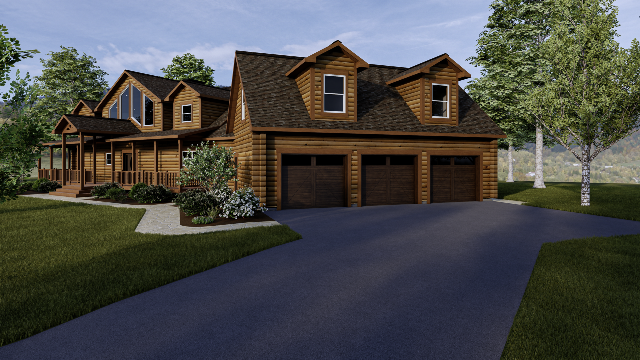
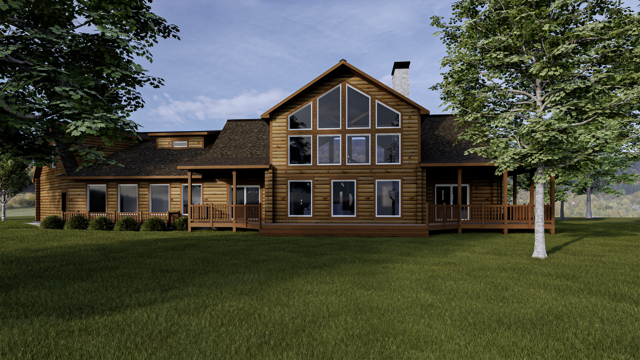
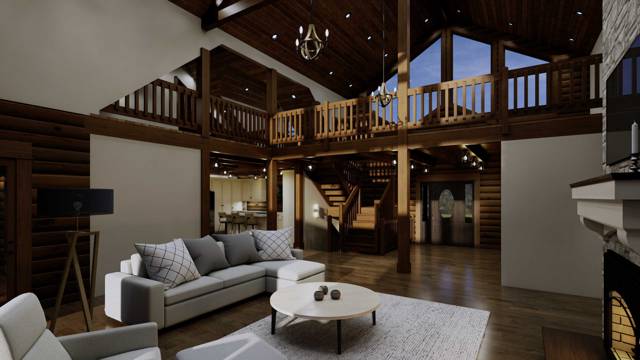
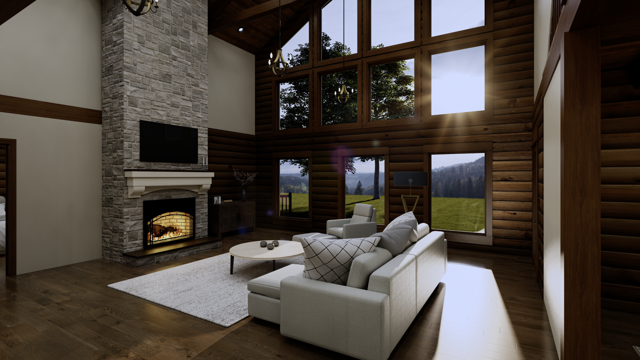
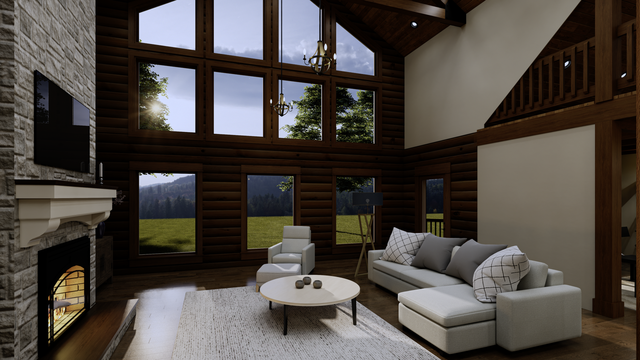
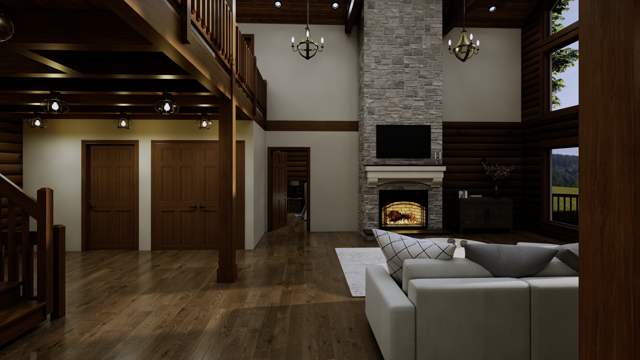
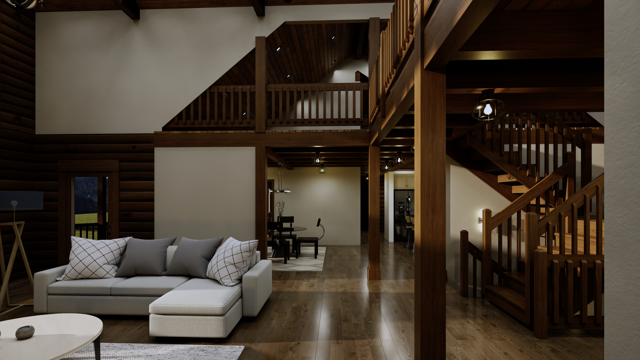
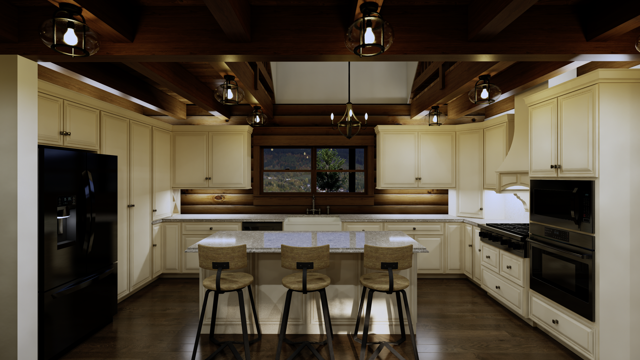
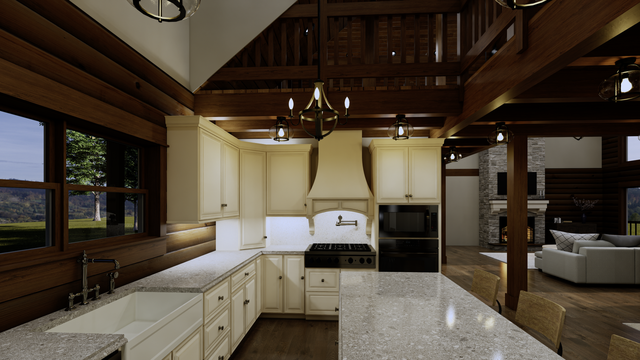
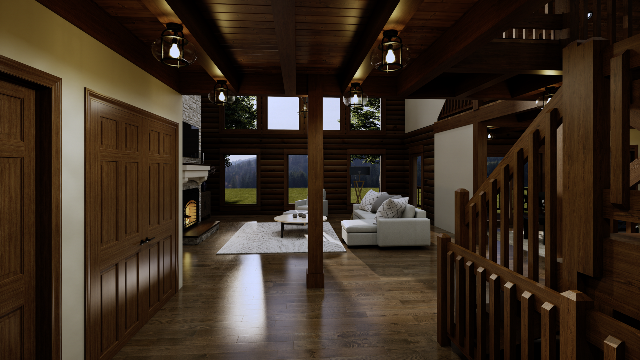
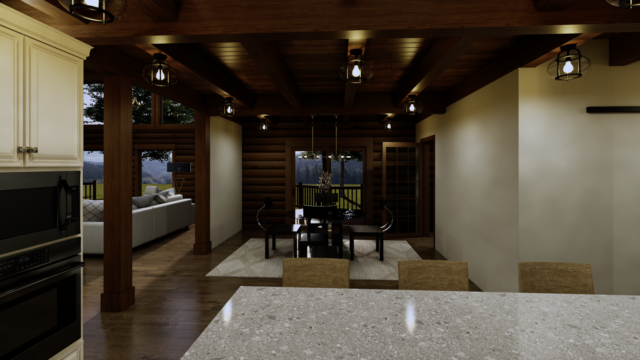
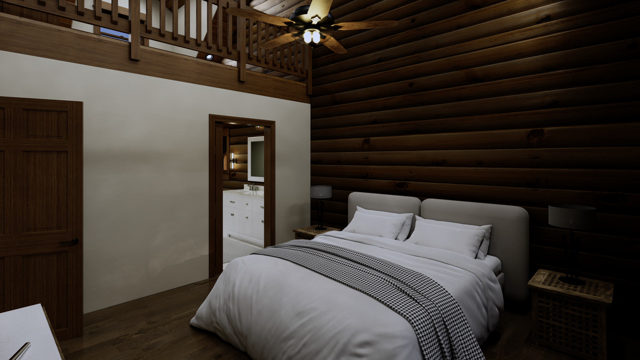
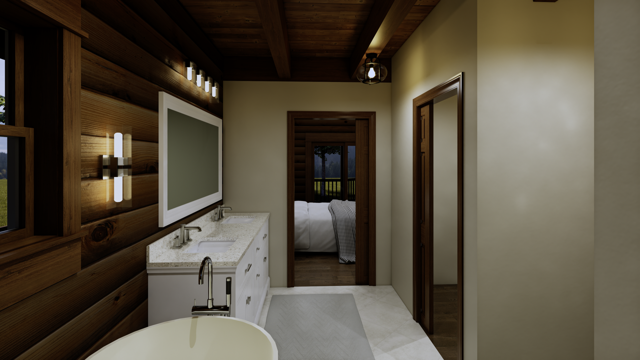
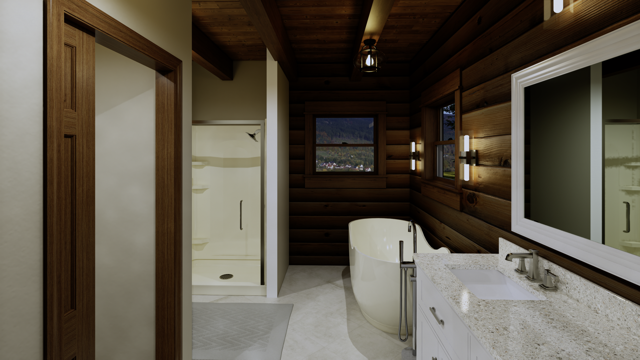
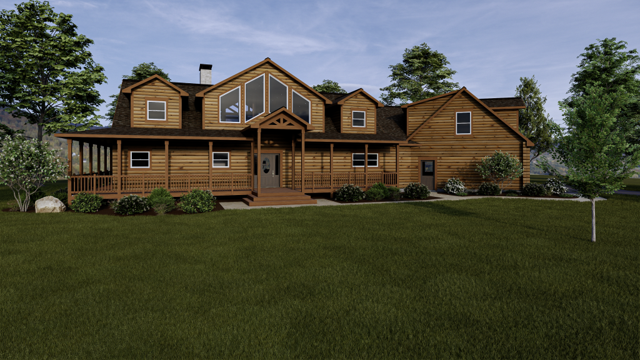
A luxury log home made for breathtaking views.
4191
Square Footage
3
Bedroom
2
Bathroom
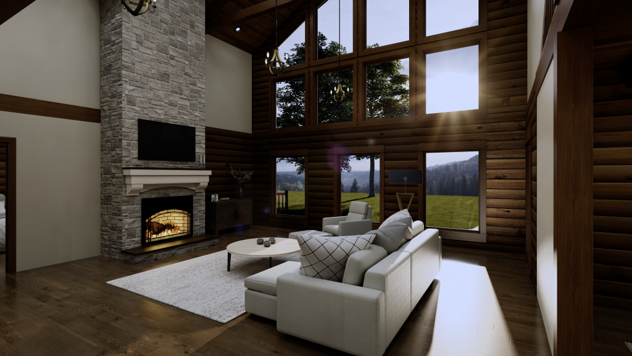
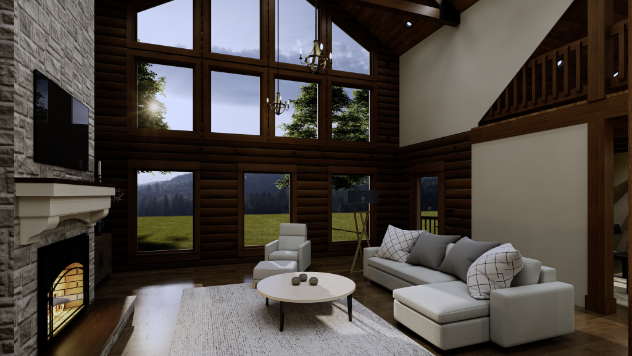
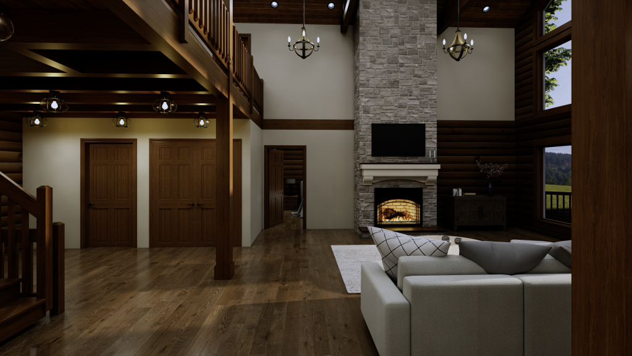
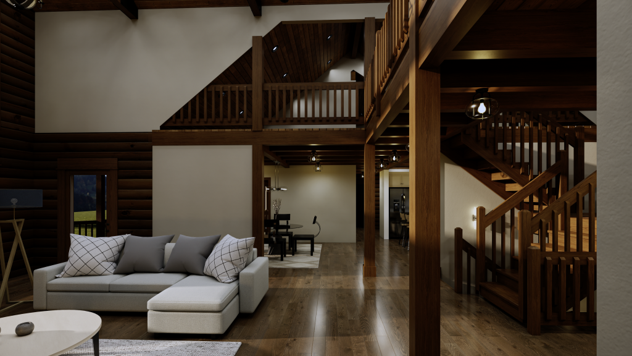
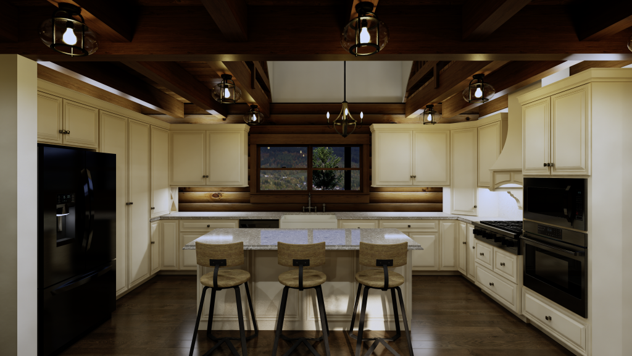
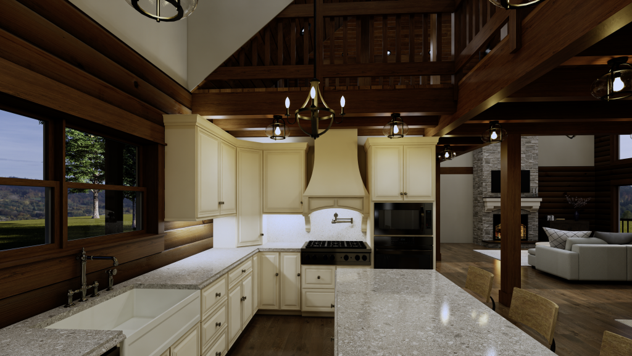
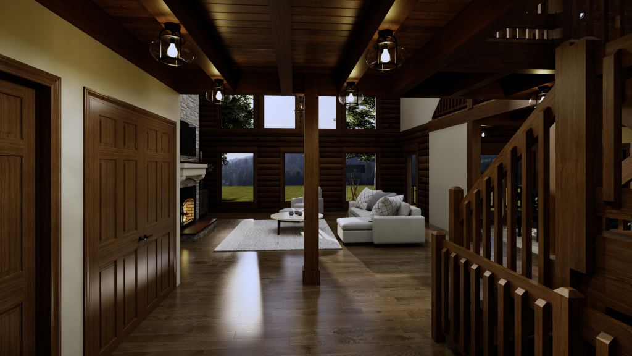
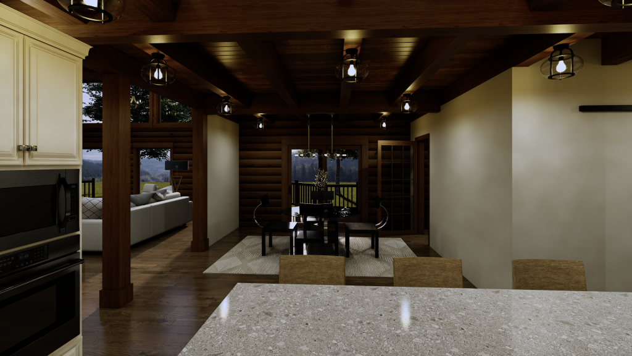
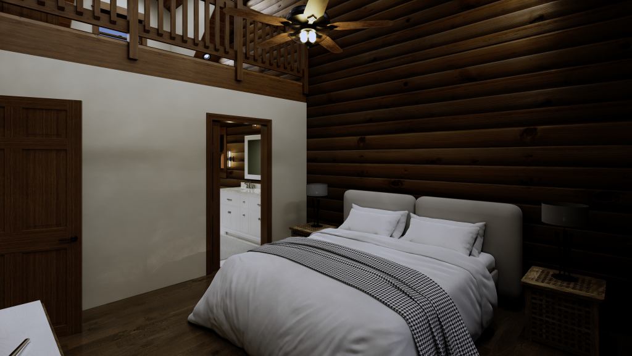
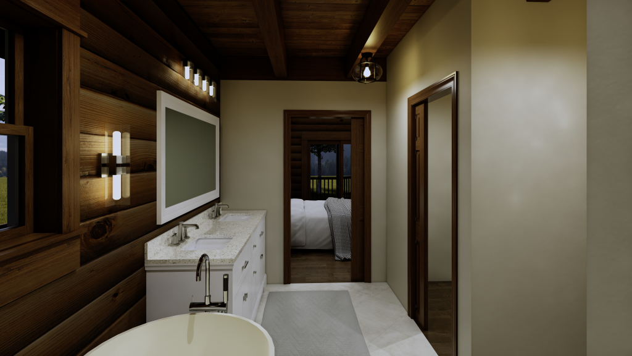
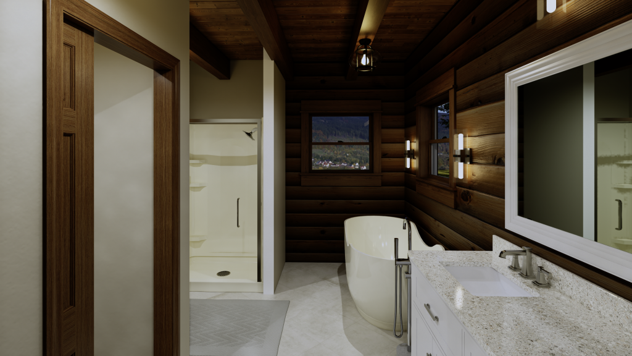
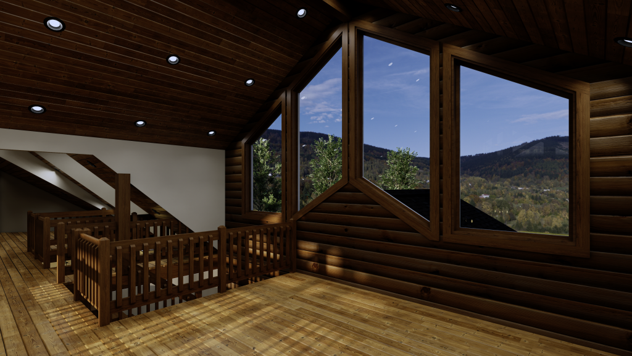
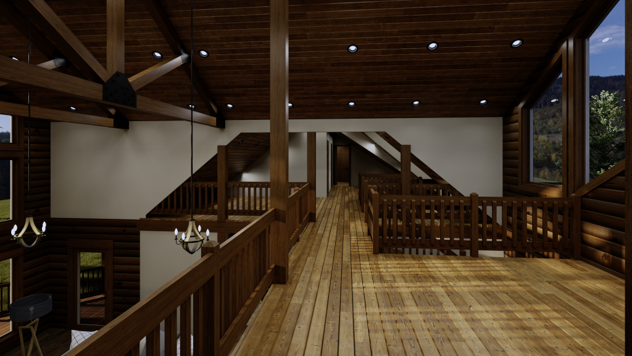
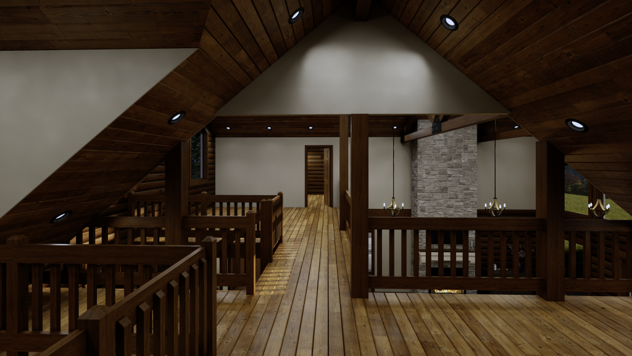
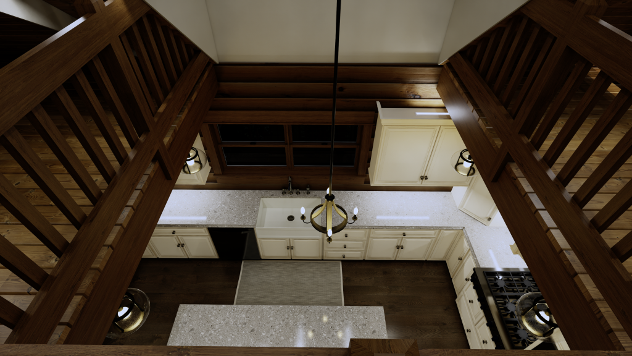
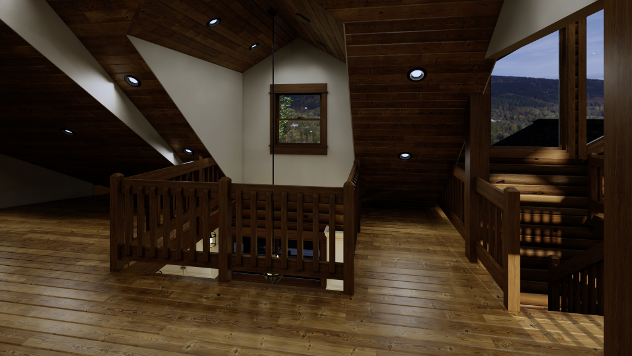
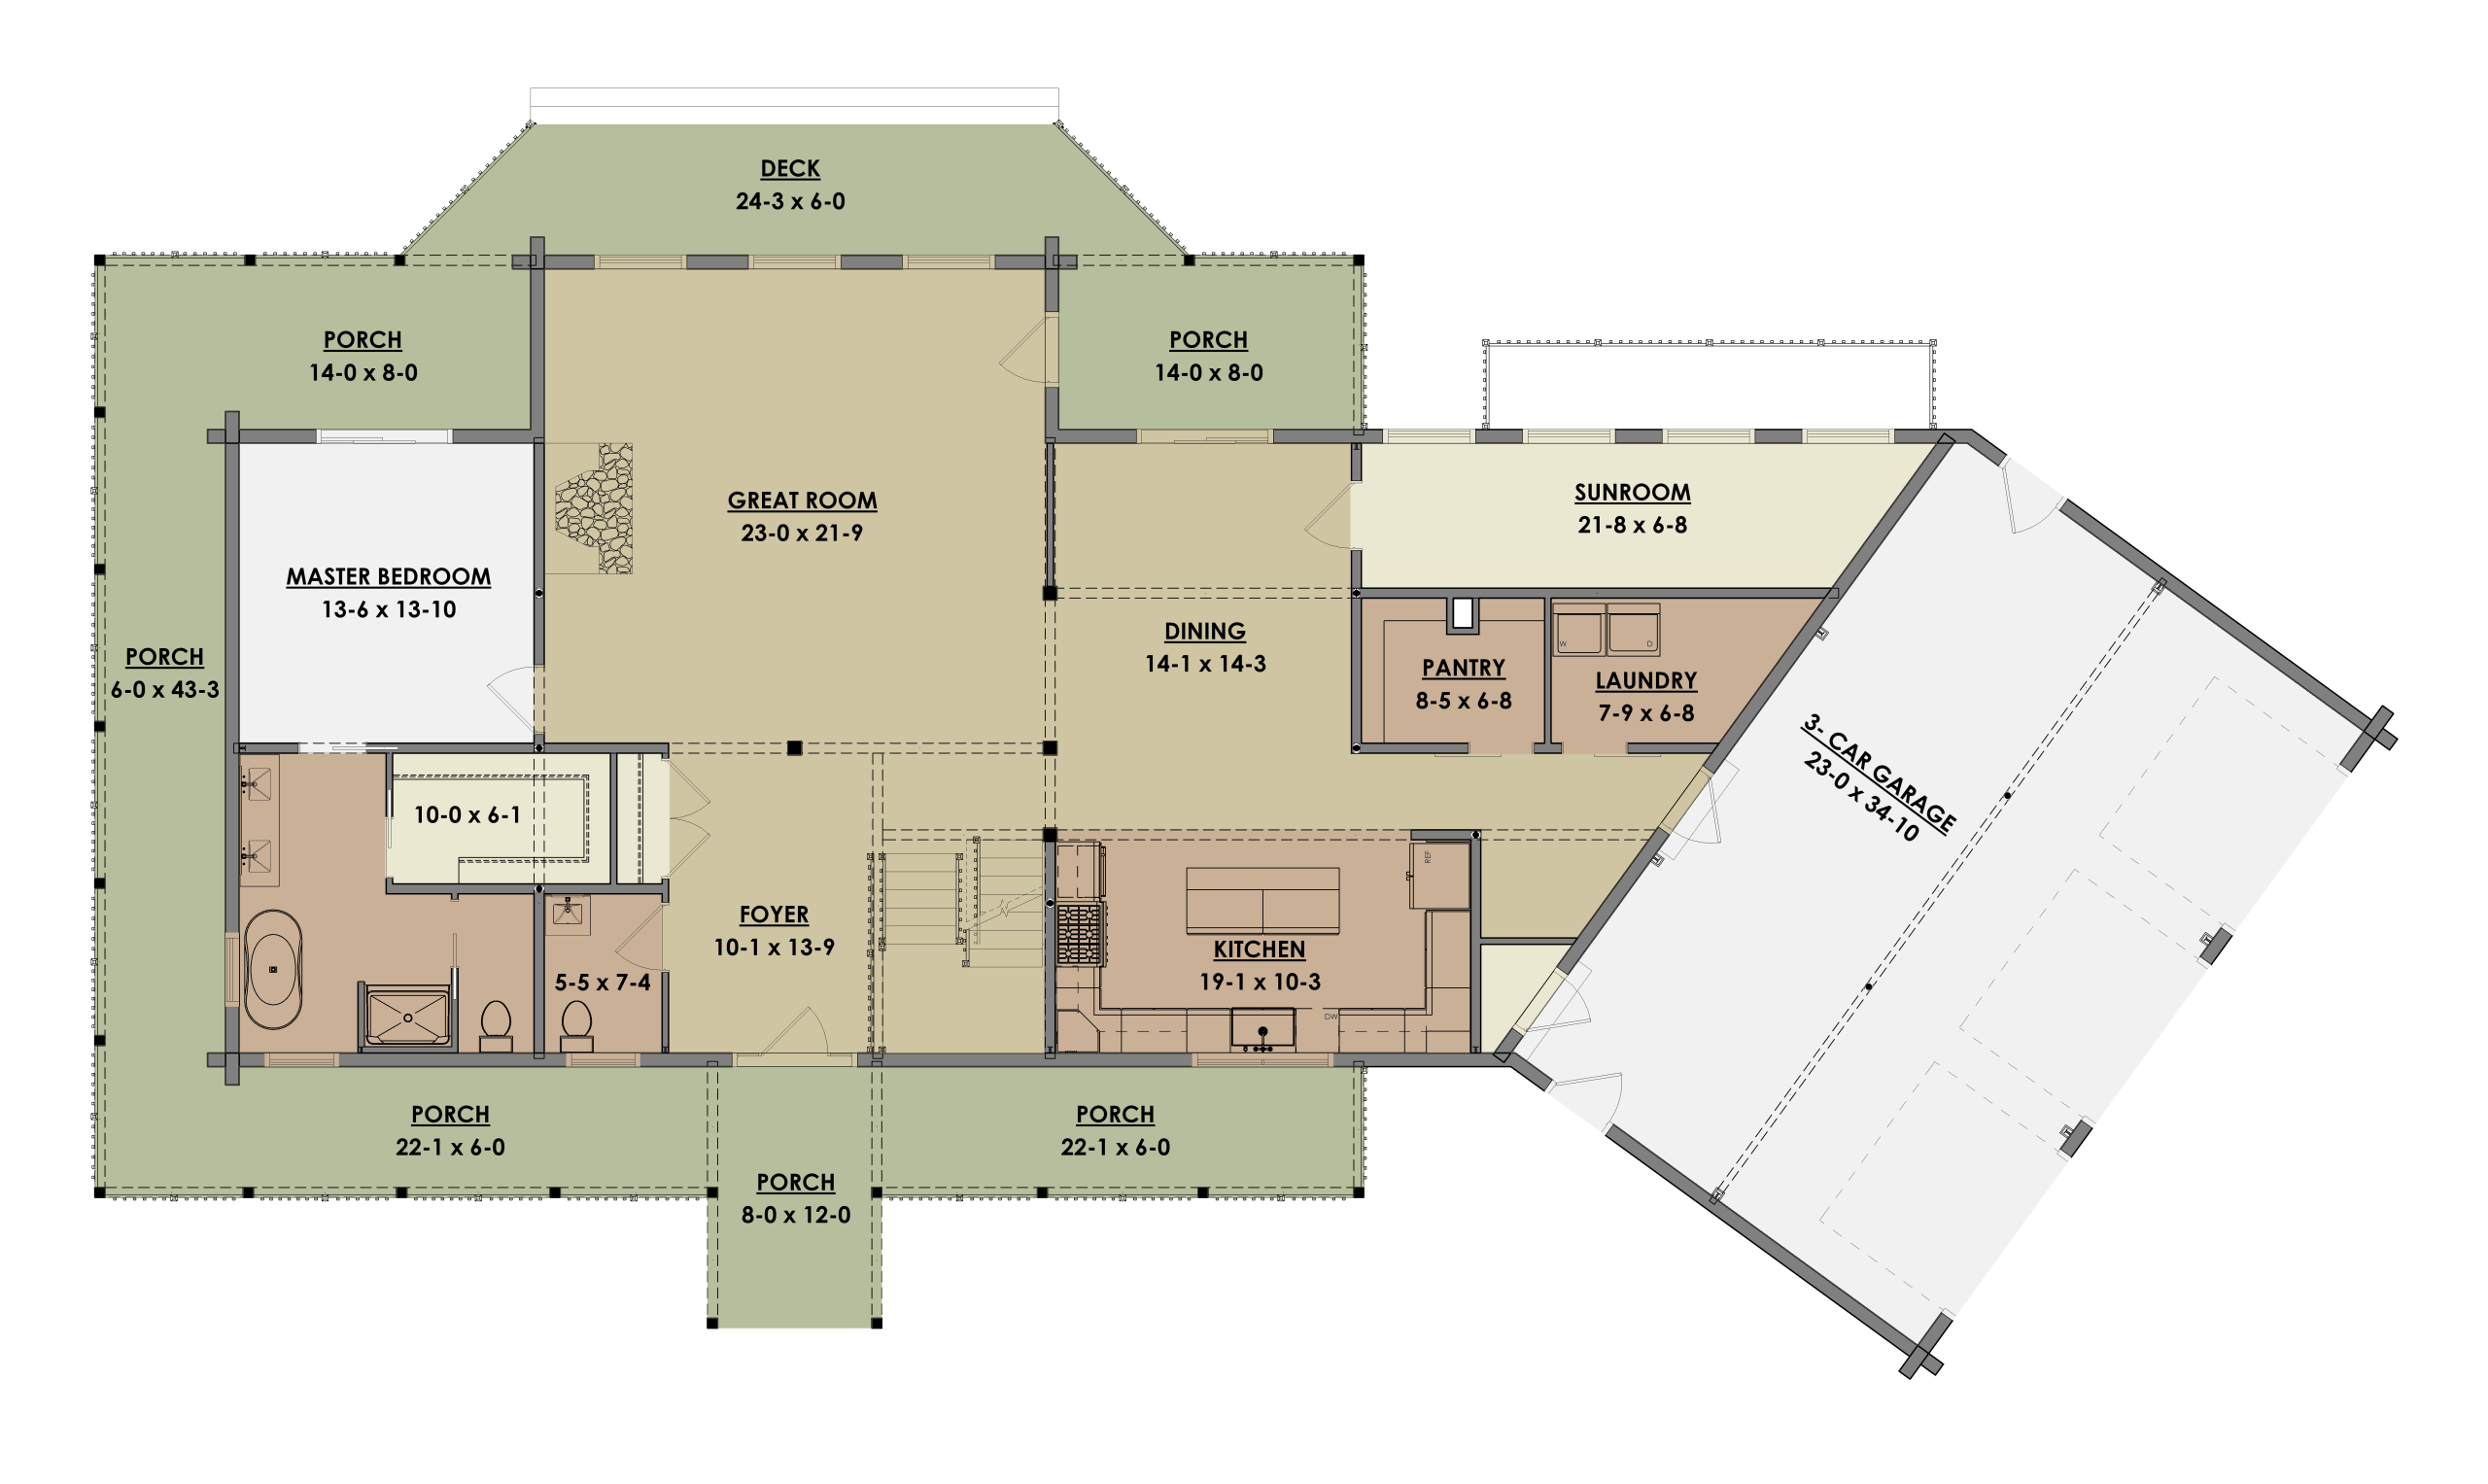
The Westborough Floor Plan
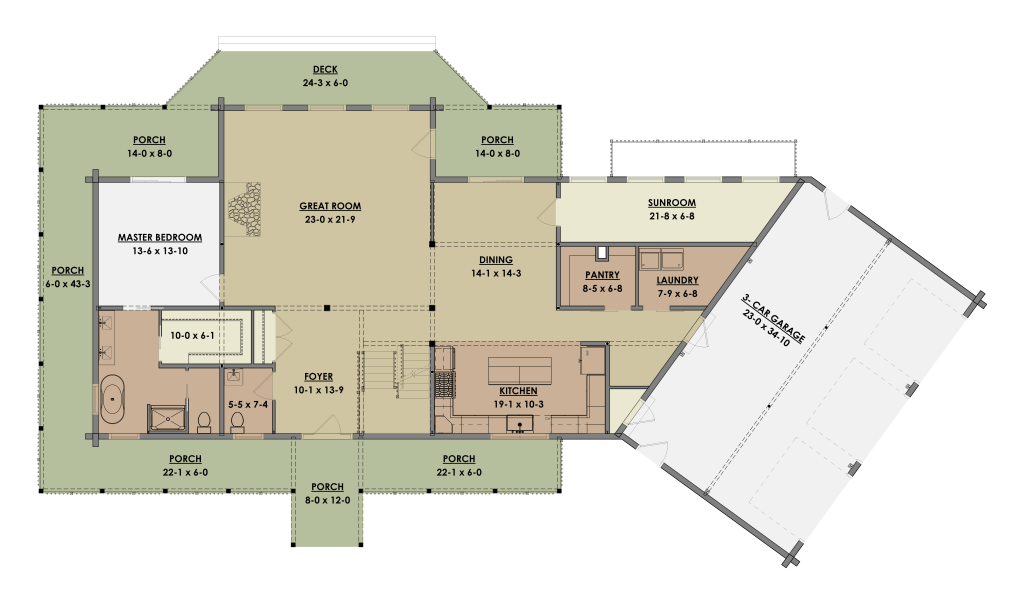
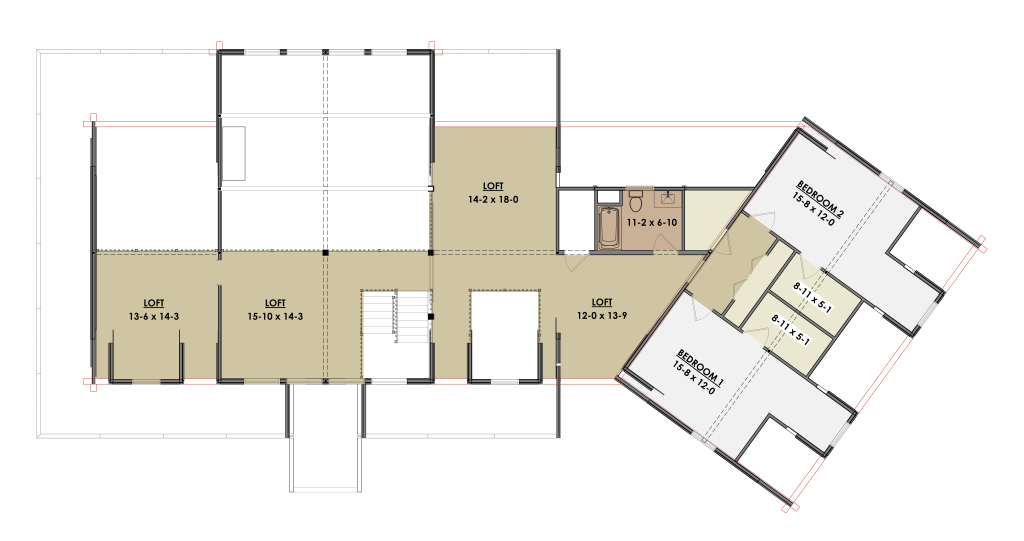
About The Westborough
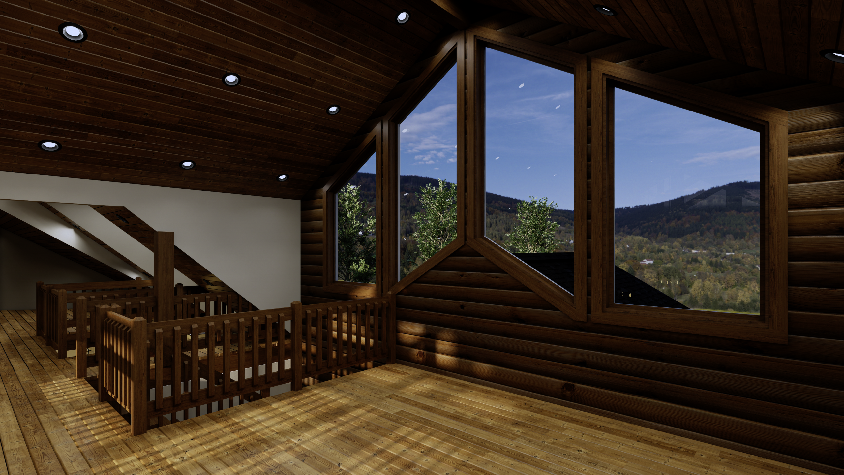
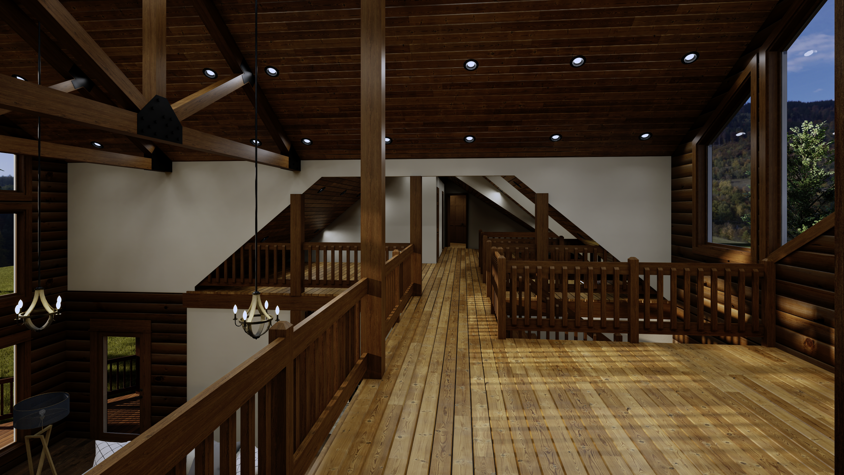
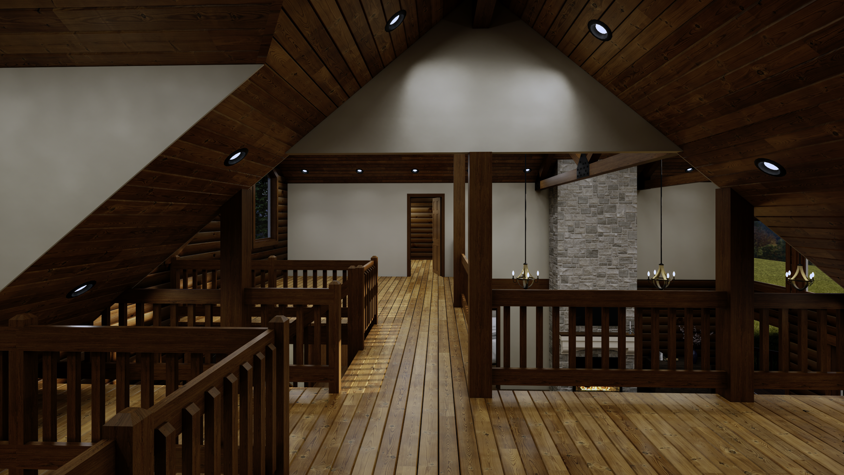
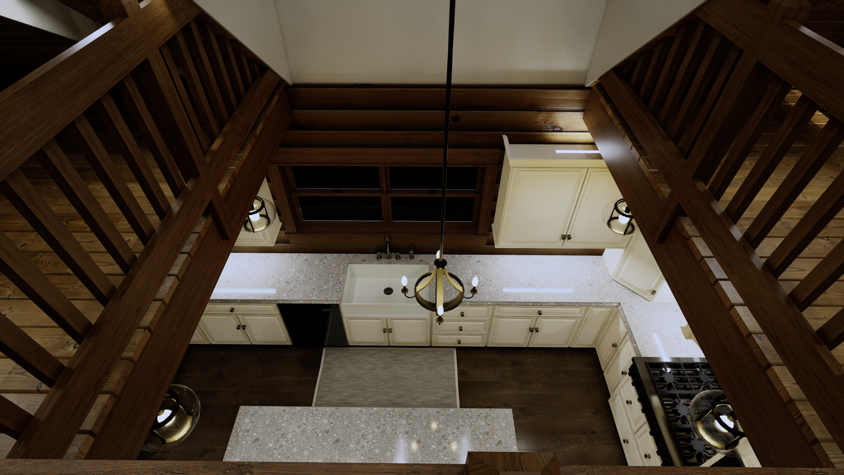
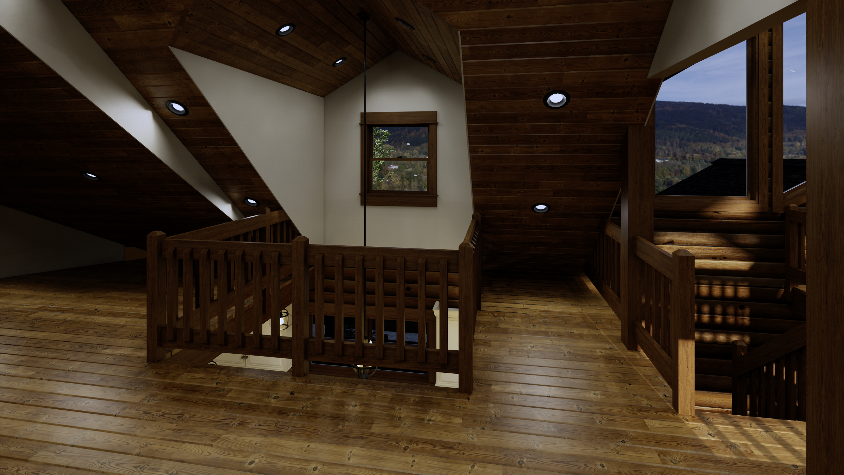
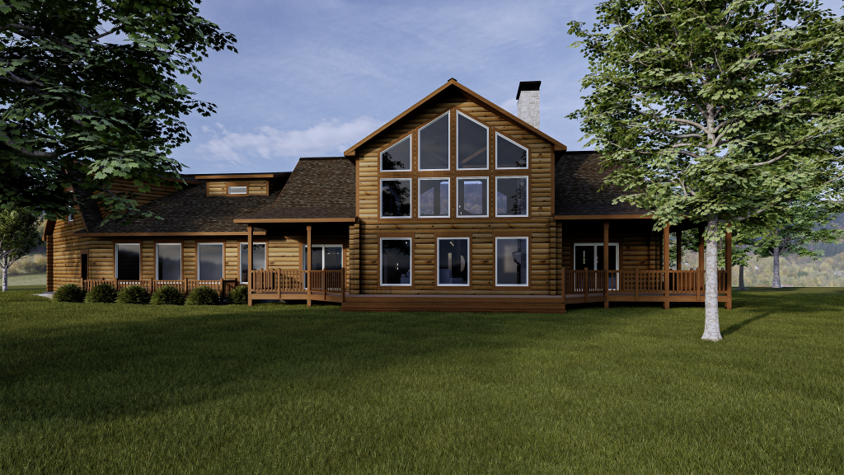
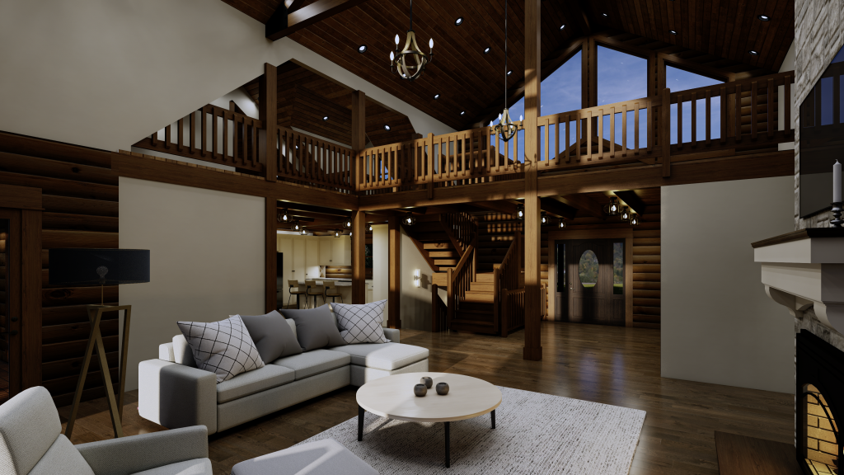
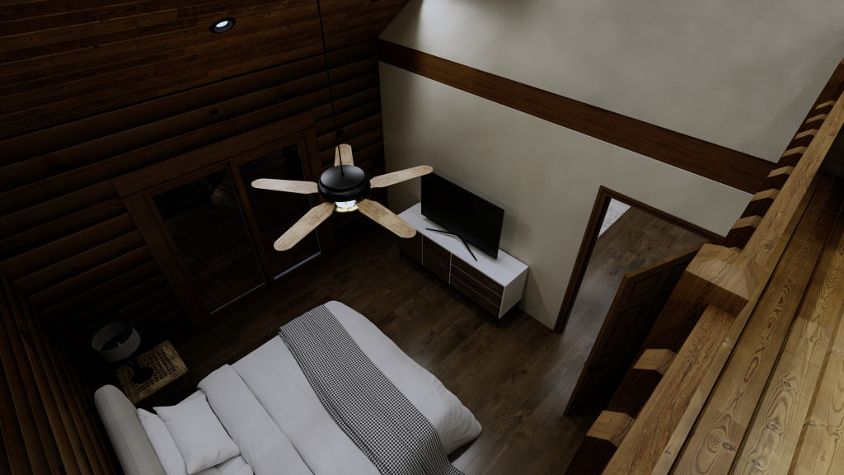
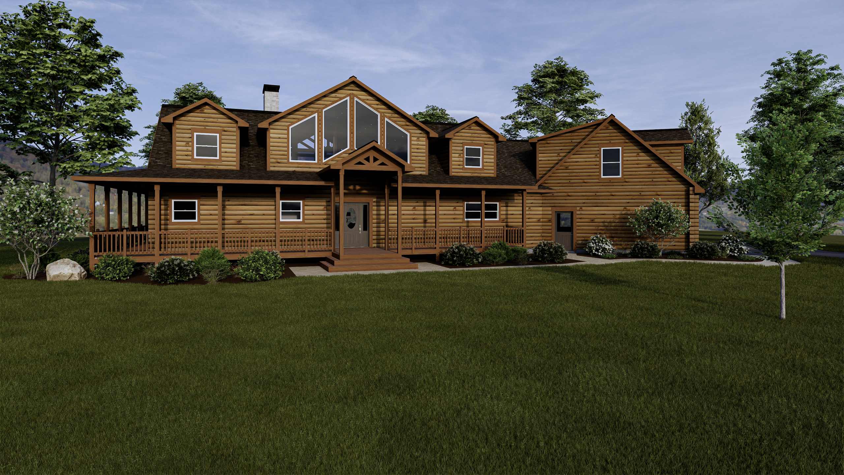
The Westborough is a 4,000+ sq. ft. luxury log home designed for folks who want a spacious, upscale home with plenty of natural light. Its expansive windows, soaring great room, open kitchen and dining areas, sunroom, and dramatic loft make it especially appealing for homeowners who want to take advantage of beautiful views and bring the outdoors in.
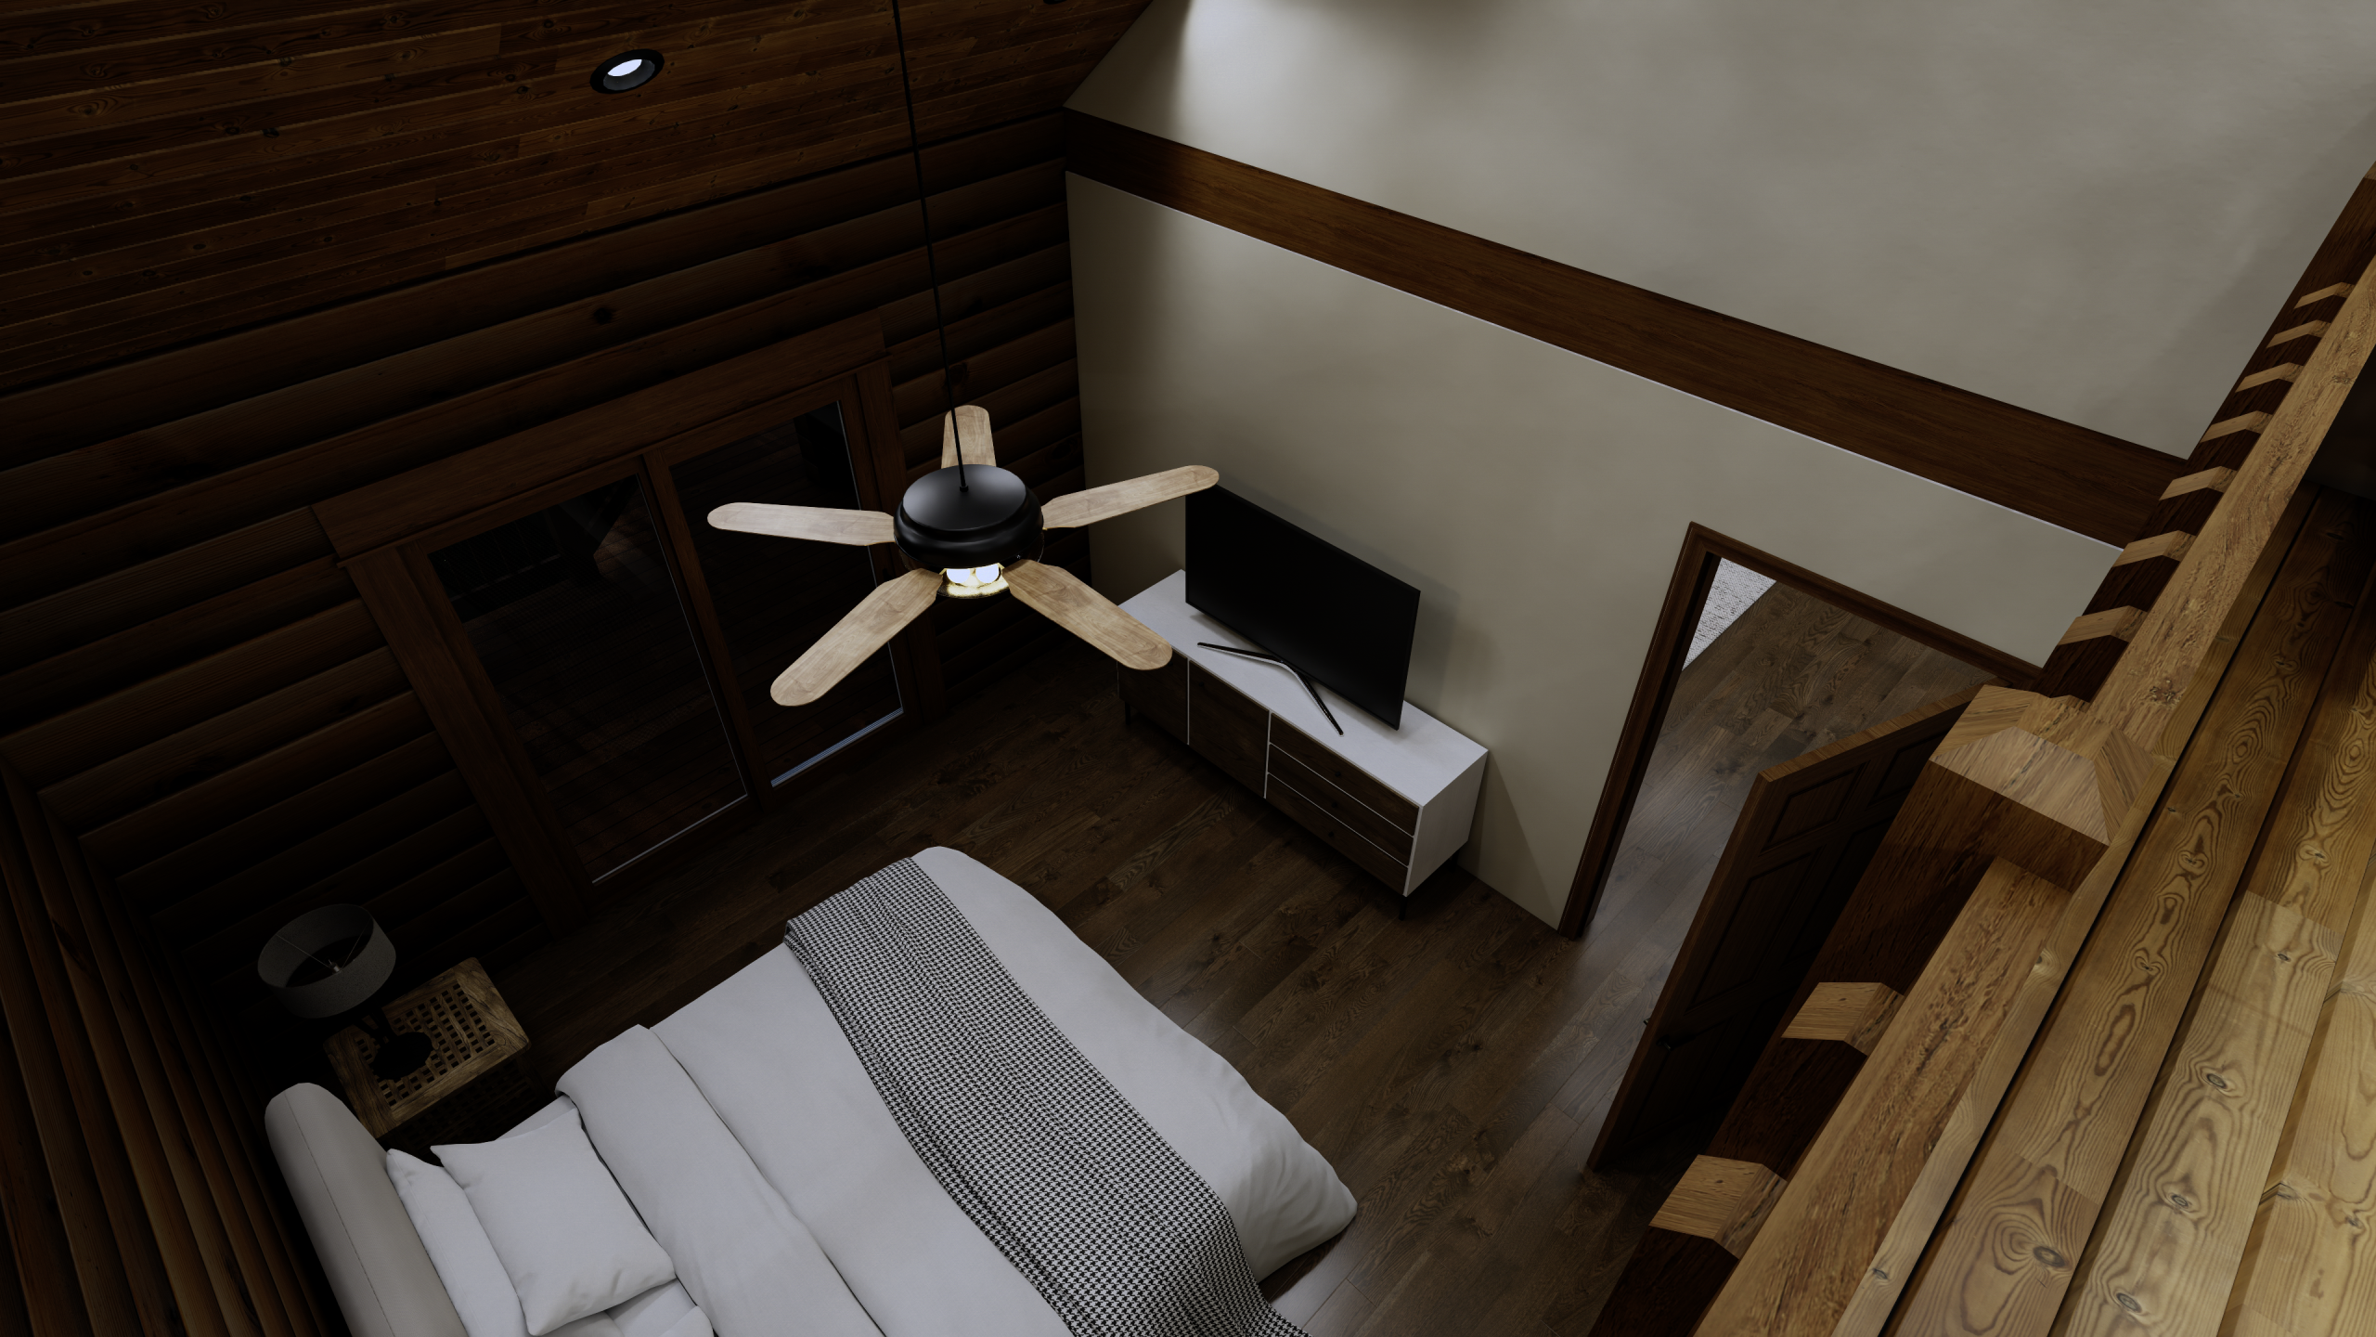
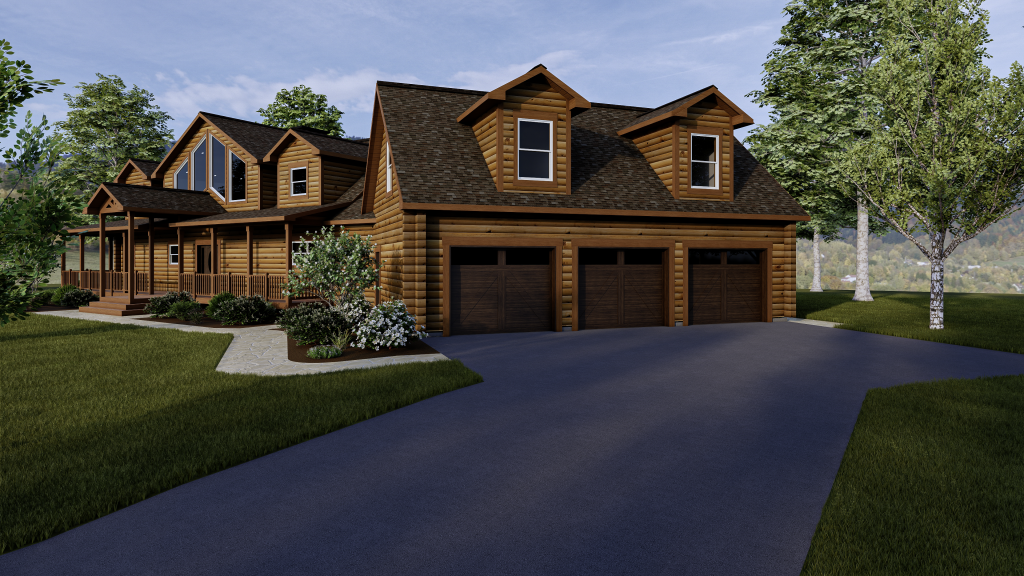
If you’re looking for a luxurious log home with lots of glass, open living spaces, impressive views, and room for family and guests, this home is for you. With two large upstairs bedrooms, a three-car garage, and flexible loft space, it offers the scale and amenities customers expect from a high-end custom home.
SQFT: 4191
BDRM: 3
BATH: 2.5
Want to see more of The Westborough? No problem!
Click the link below to download a .pdf that shares everything you need to know about this beautiful home.