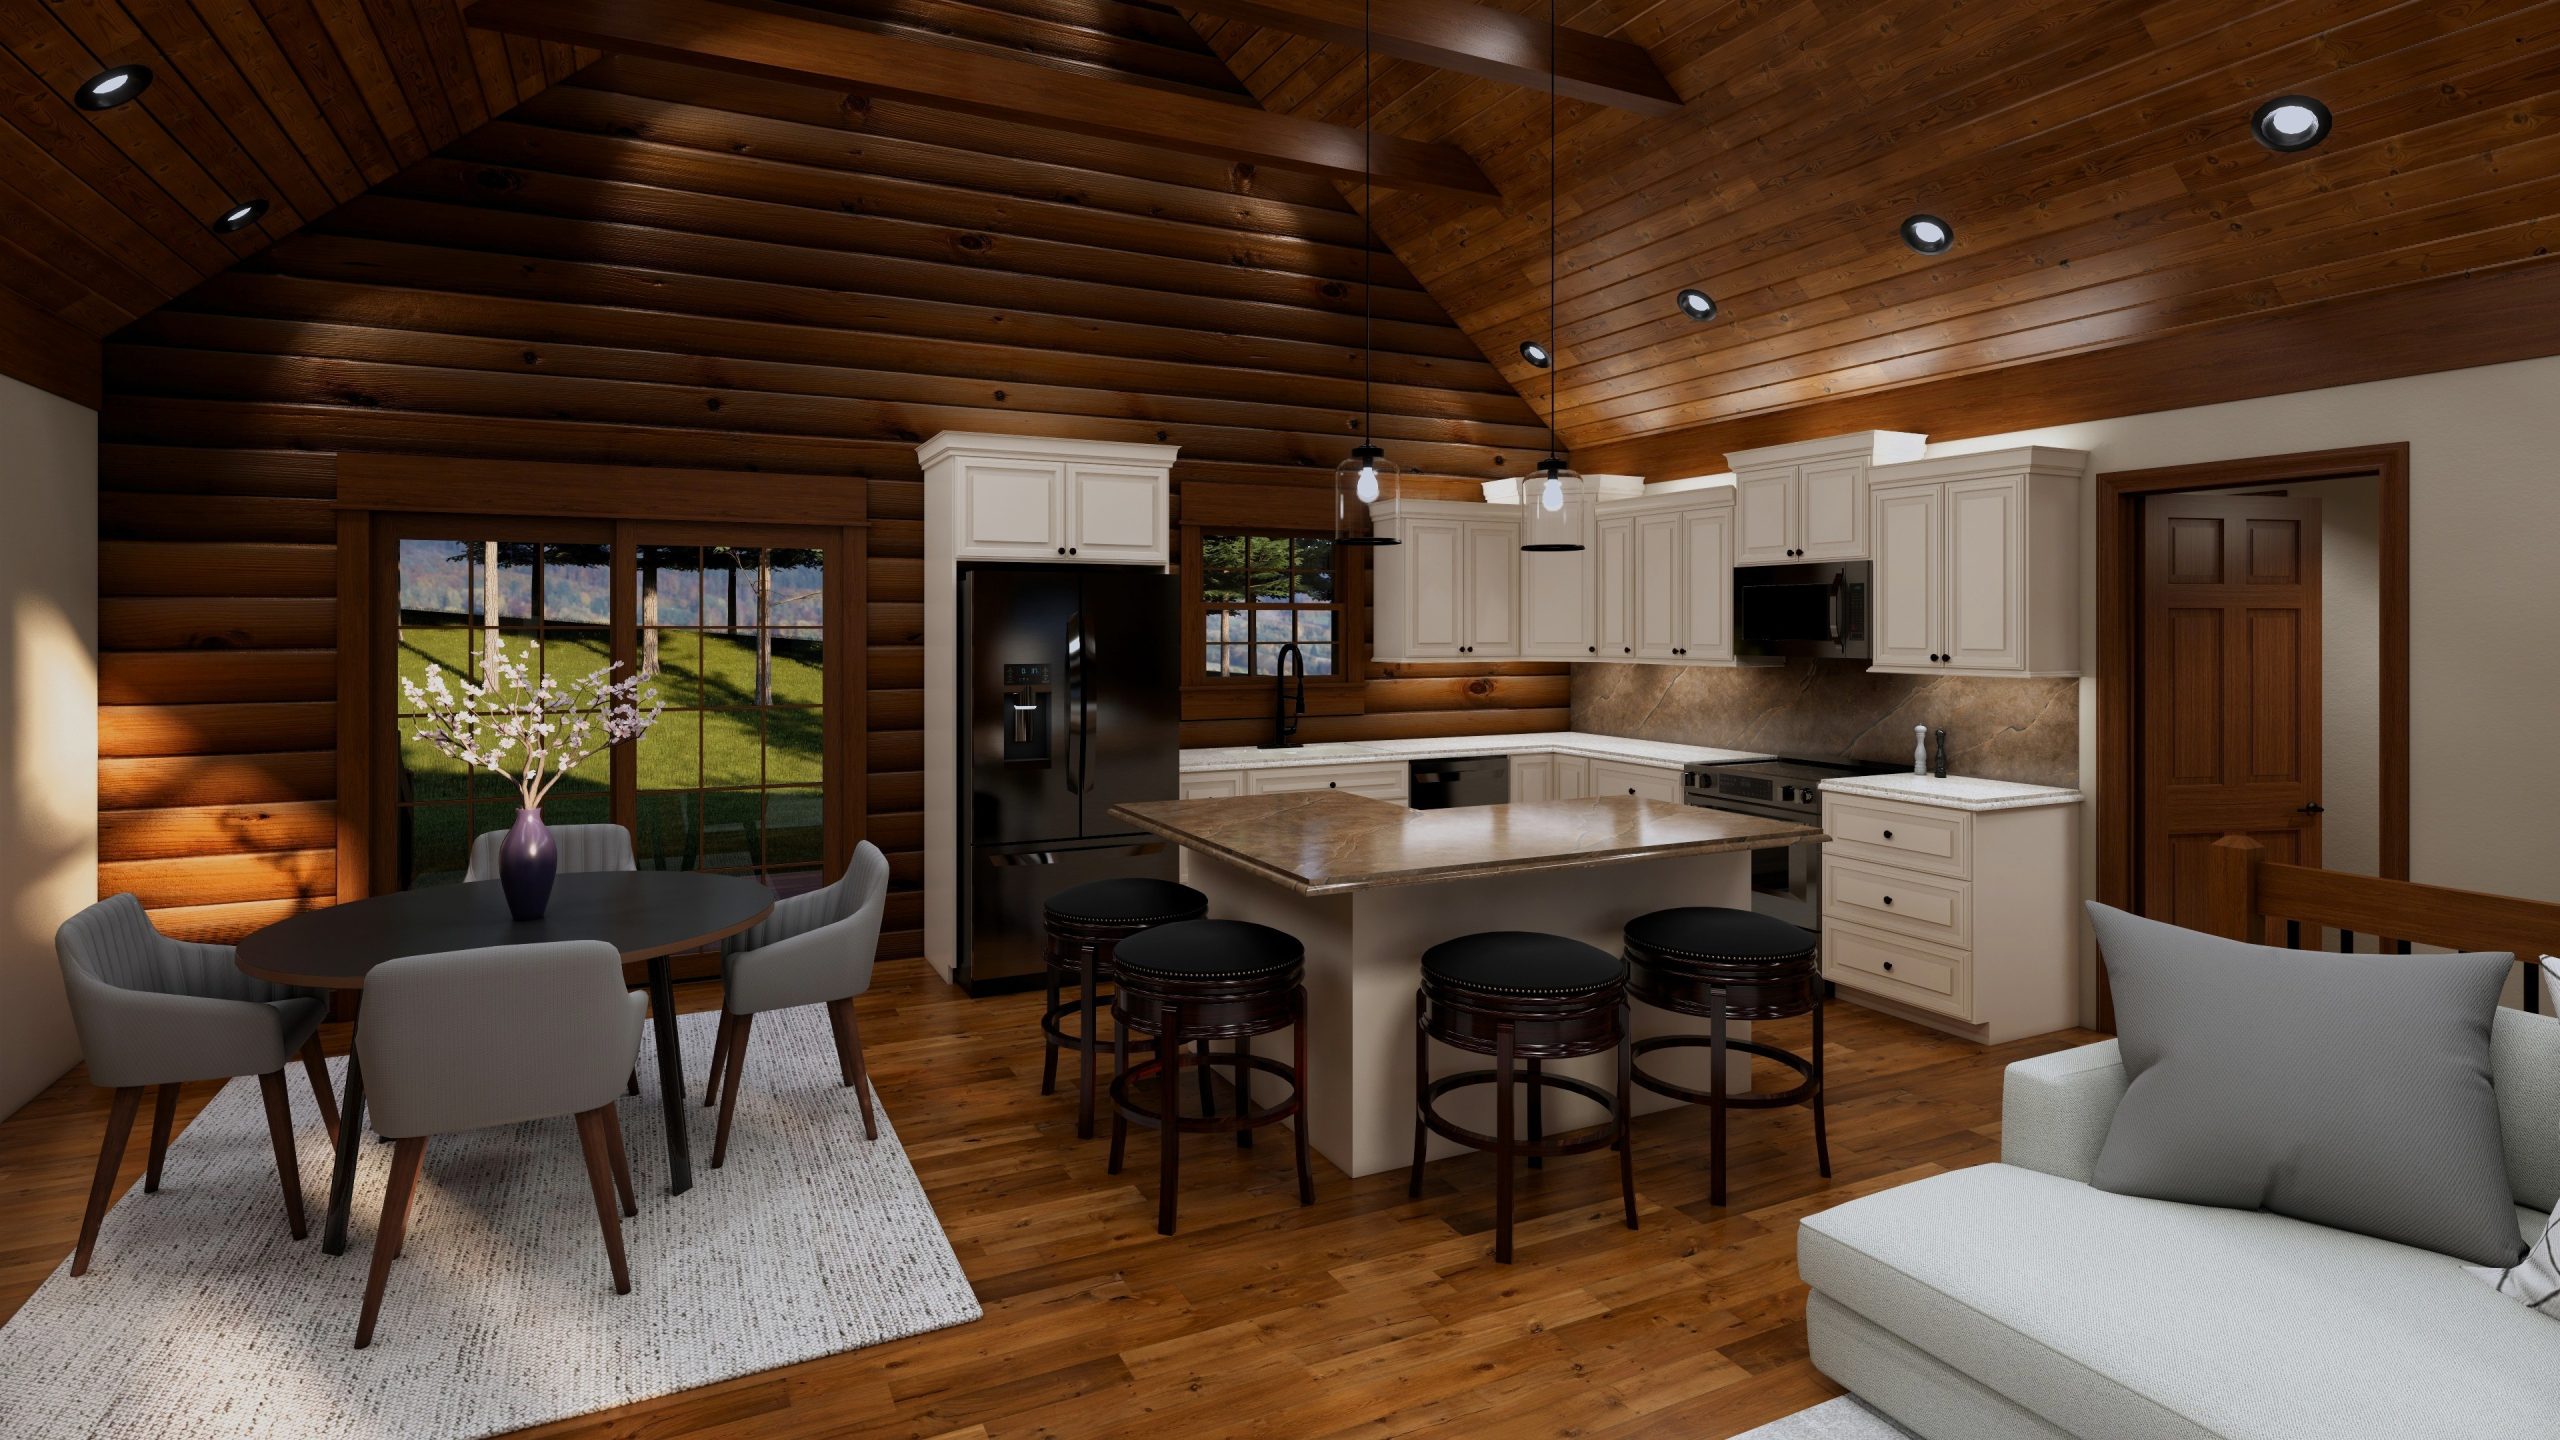
Modified to give it that "wow" factor.
1420
Square Footage
2
Bedrooms
2
Bathrooms


The Bluebird II Floor Plan

About The Bluebird II
The Bluebird II offers 1,420 sqft of thoughtfully designed living space, all on one level. Featuring two private master suites, an open-concept great room, spacious utility and pantry area, and an attached “easy access” garage, this home is ideal for retirees or empty nesters looking for comfort without compromise.
What sets the Bluebird II apart is its striking roof structure and dramatic trap glass, bringing in natural light and giving the home a bold, elevated presence. Need additional space? Add a loft or finish the basement to create extra bedrooms for family and guests.

SQFT: 1420
BDRM: 2
BATH: 2

Want to see more of The Bluebird II? No problem!
Click the link below to download a .pdf that shares everything you need to know about this beautiful home.