Summit

1 Sq Ft
3 Bedrooms
1.5 Bathrooms
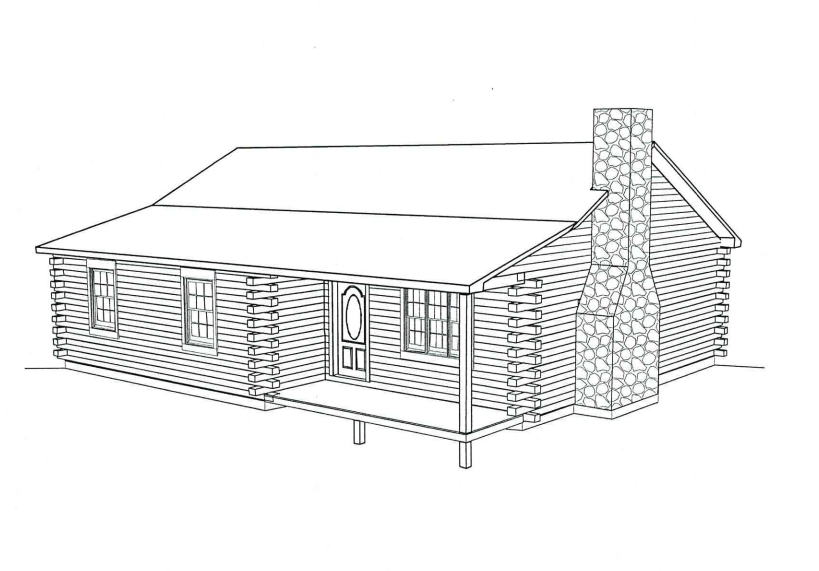
Black line drawing showing the front exterior perspective of "The Summit," featuring a prominent exterior stacked-stone chimney on the right side gable wall, an extended covered front porch with post supports, a main entry door with an oval glass window, multi-pane windows, and corner log joinery.

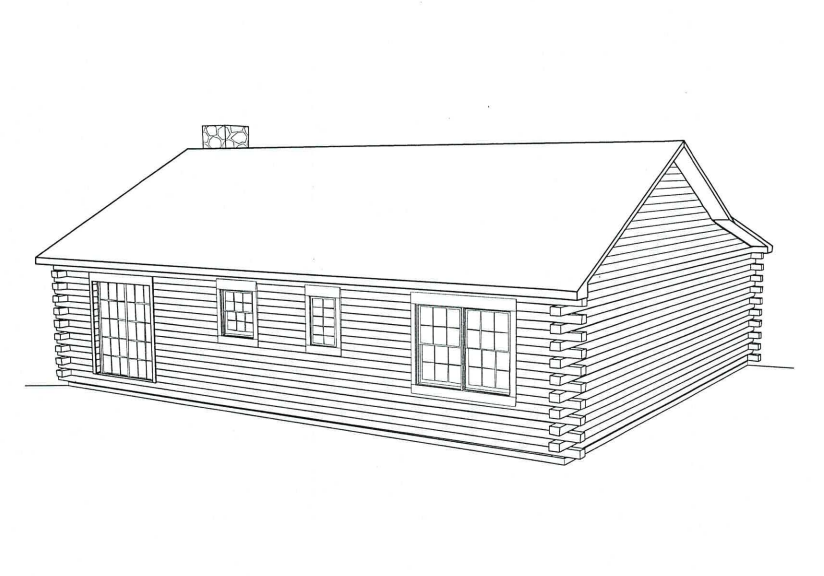
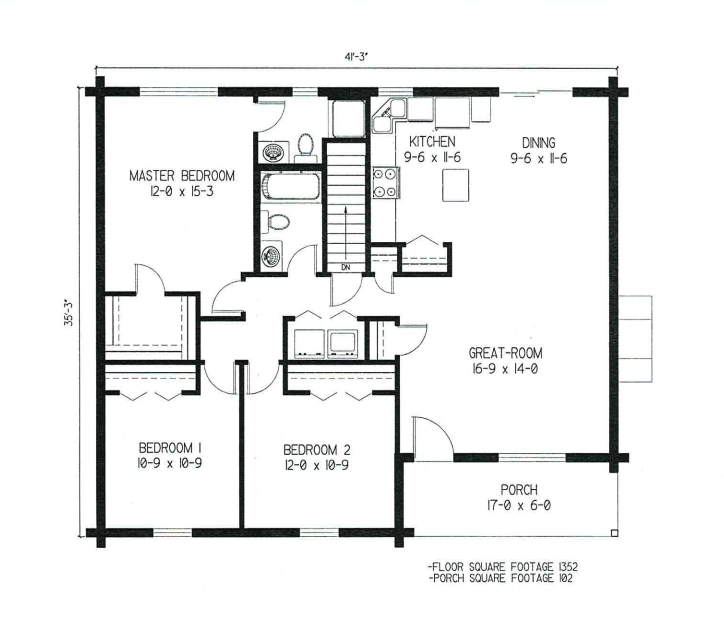
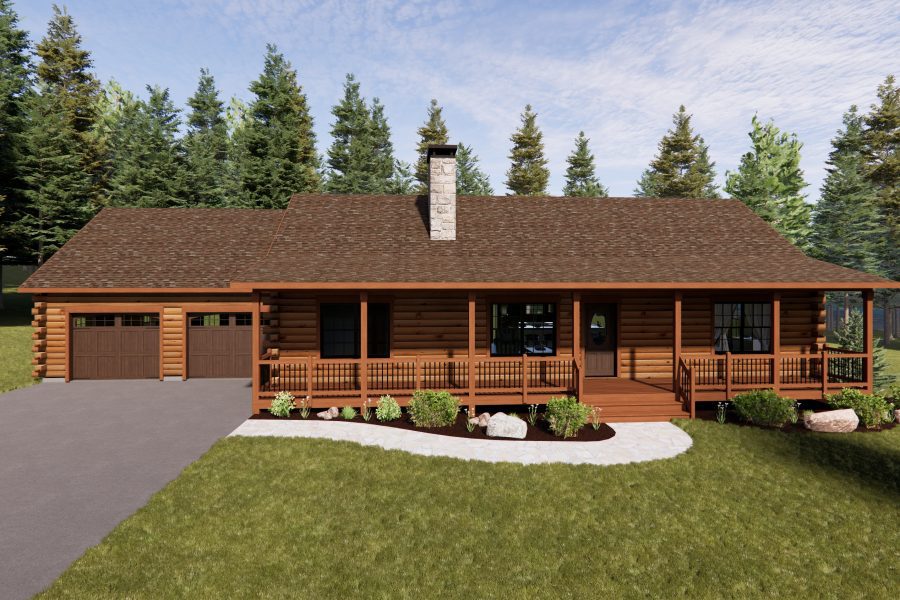
Our Summit has the versatility characteristic of ranch style homes. It serves well for vacation/retirement or as a comfortable starter home for a young family. Exposed beam trusses highlight the cathedral ceiling in the family room and kitchen/dining area. Three roomy bedrooms radiate from a short central hall that holds laundry facilities. Size and styling make the Summit a perennially favorite log home design.
Black line drawing showing the front exterior perspective of "The Summit," featuring a prominent exterior stacked-stone chimney on the right side gable wall, an extended covered front porch with post supports, a main entry door with an oval glass window, multi-pane windows, and corner log joinery.

View or Download a PDF of the Summit Floorplan
Leave the box checked to create an account and skip this form next time.
Plus with an account you can save your favorite floor plans to review later!

Complete the form below once to download the PDF.

Name
Create Account

Check Out Our Renderings

Take a look at some of our other renderings.

All Renderings