Pioneer

1 Sq Ft
2 Bedrooms
2 Bathrooms
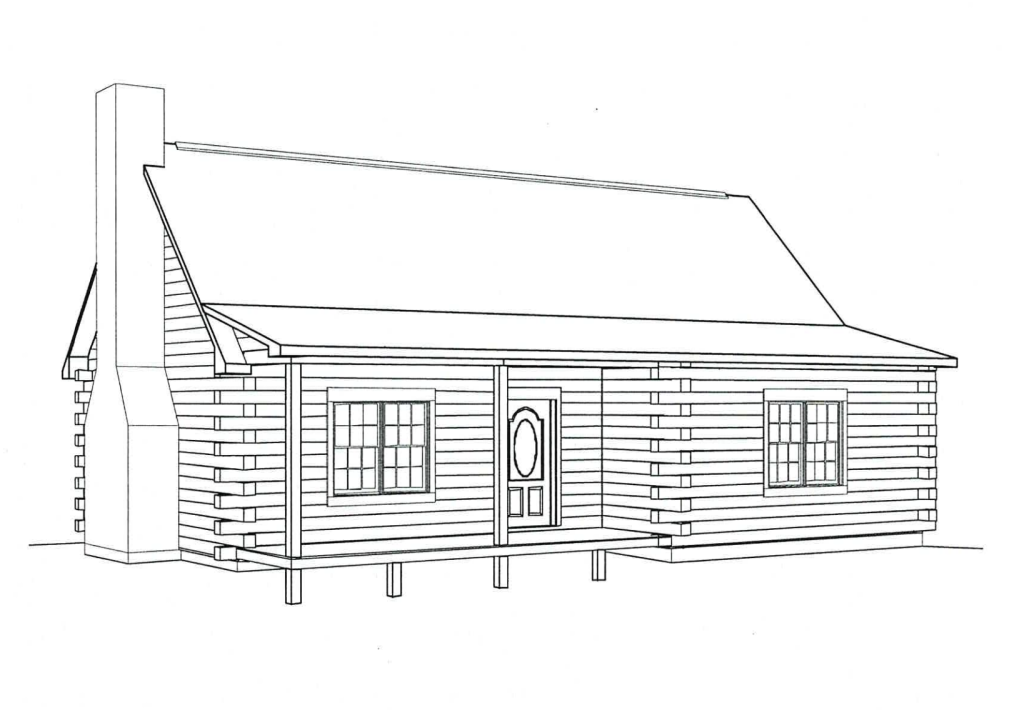
Black line drawing of front elevation for "The Pioneer" log cabin, showcasing a covered porch, main entrance door, multi-pane windows, and a tall side chimney.

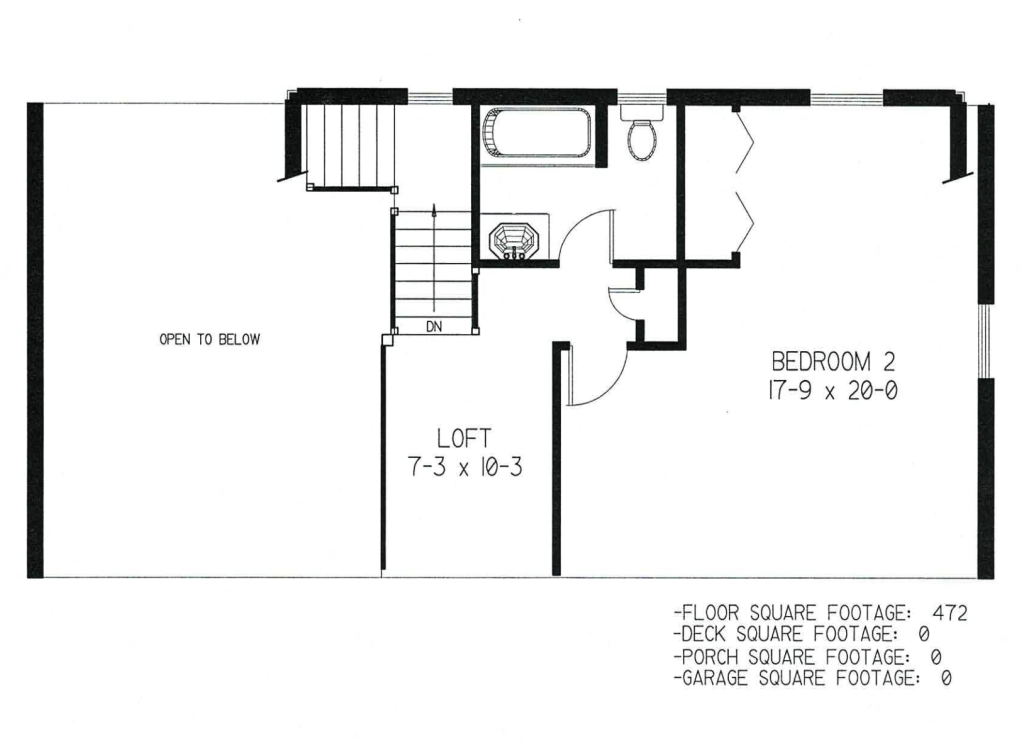
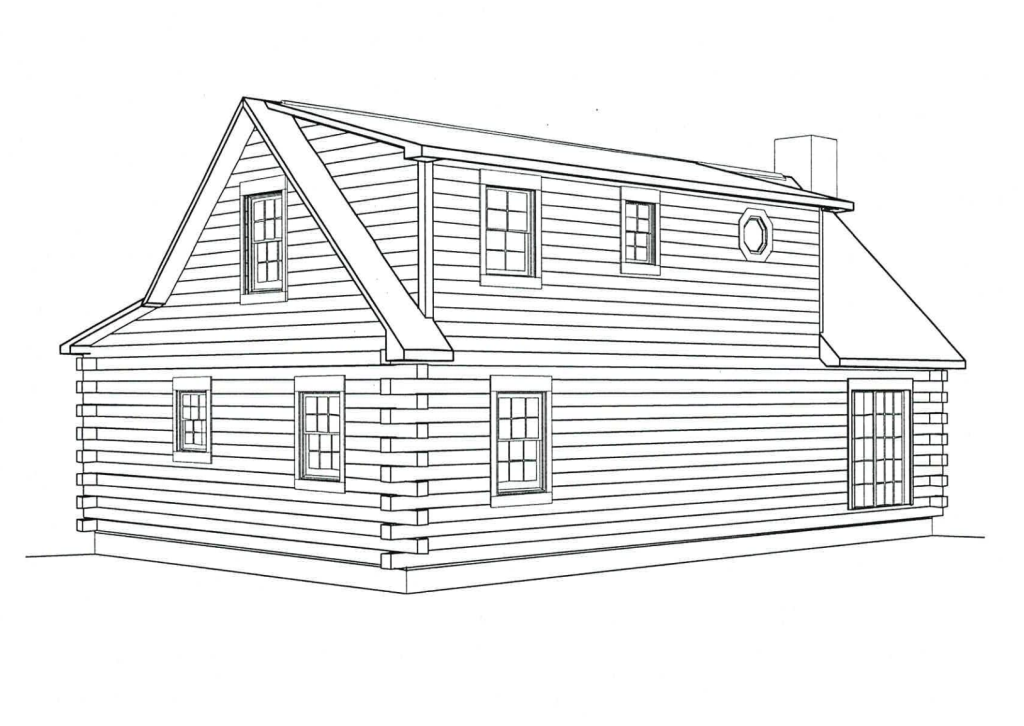
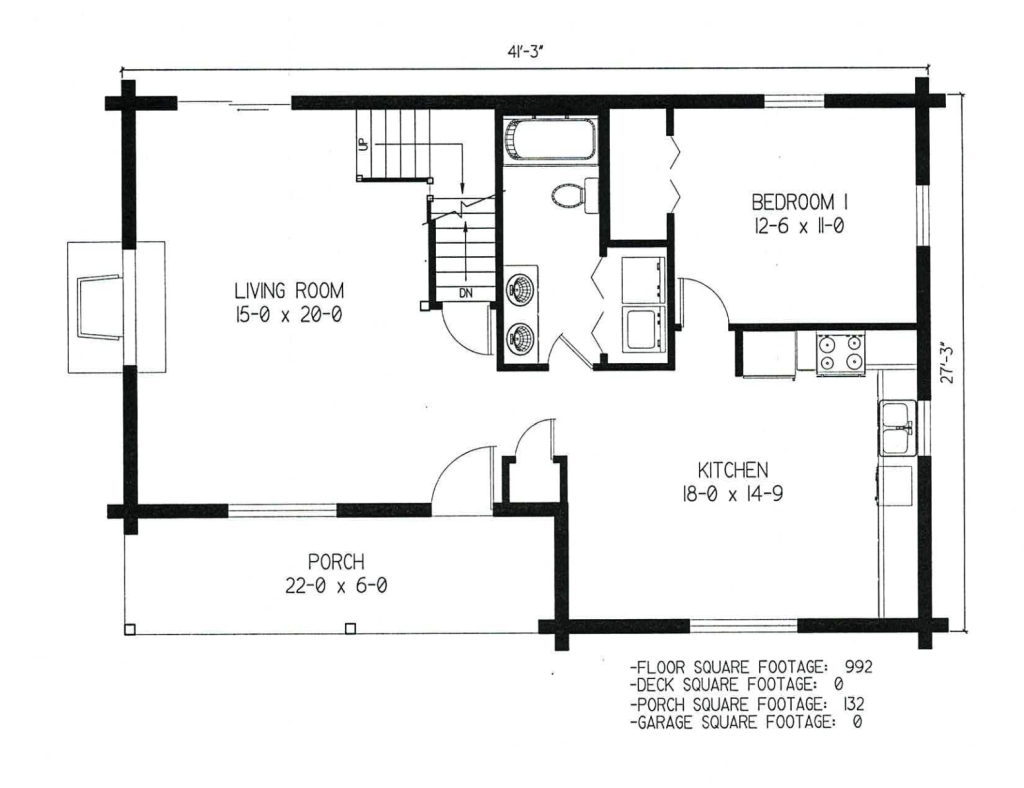
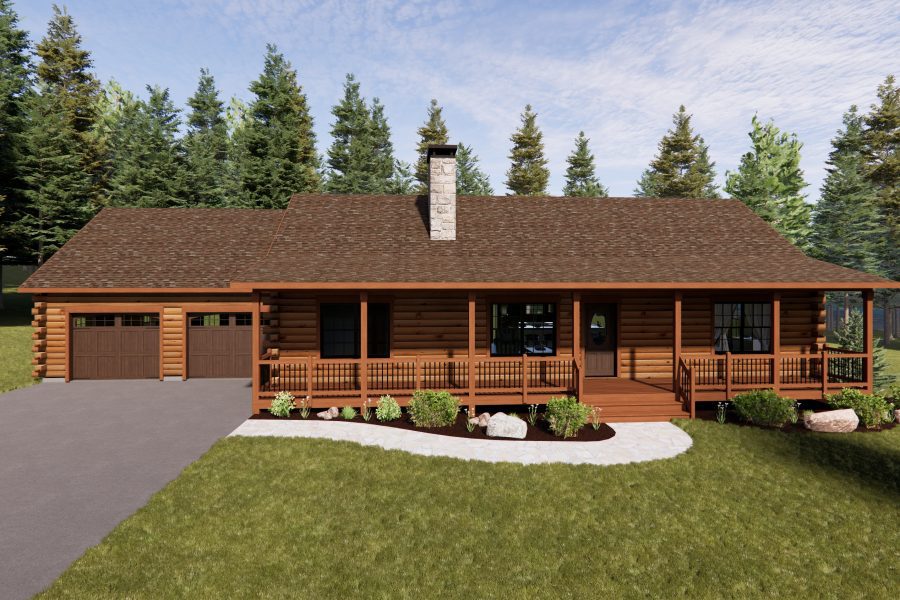
The pioneer has "tradition" written all over it. Here is a home with a log cabin look and the space and grace of modern home. The living room boasts a cathedral ceiling and large fireplace. There are two large bedrooms with generously sized closets and two full baths. As with many of our plans, kitchen and dining room are merged to match the informality of cabin living.
Black line drawing of front elevation for "The Pioneer" log cabin, showcasing a covered porch, main entrance door, multi-pane windows, and a tall side chimney.

View or Download a PDF of the Pioneer Floorplan
Leave the box checked to create an account and skip this form next time.
Plus with an account you can save your favorite floor plans to review later!

Complete the form below once to download the PDF.

Name
Create Account

Check Out Our Renderings

Take a look at some of our other renderings.

All Renderings