Monticello

1 Sq Ft
3 Bedrooms
2.5 Bathrooms
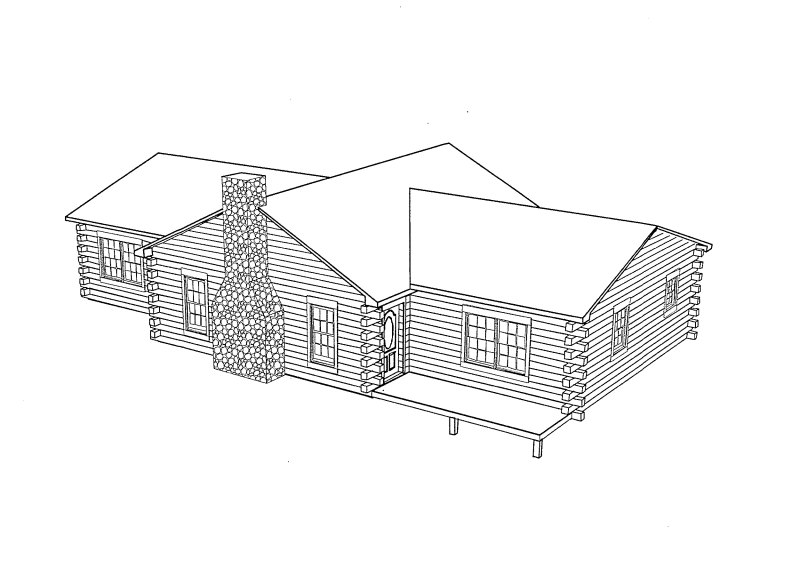
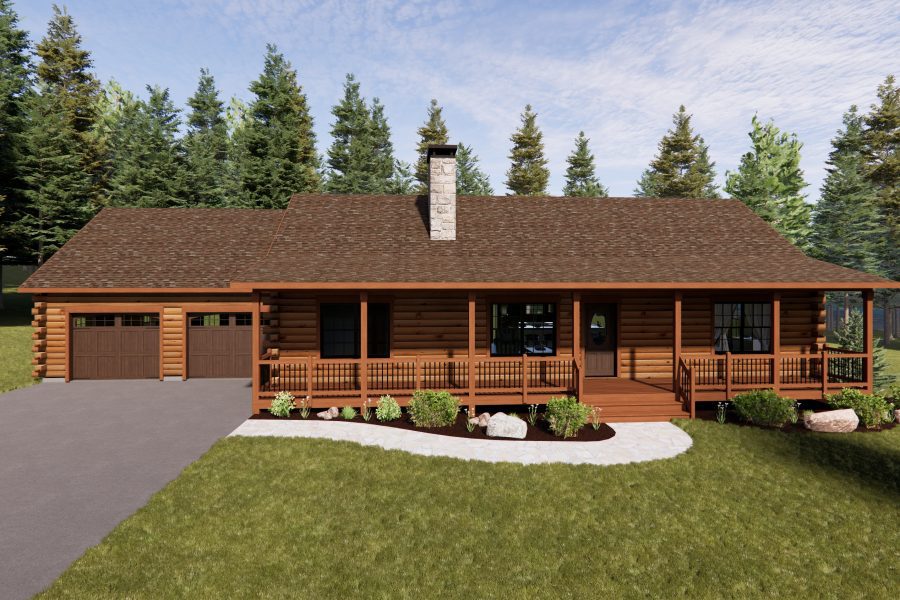
Black line drawing showing the front exterior perspective of "The Monticello," a single-story log home featuring a centered stacked-stone fireplace chimney, an off-center recessed entry door with an oval glass insert, multi-pane double-hung windows, and a small front deck elevated on post supports.

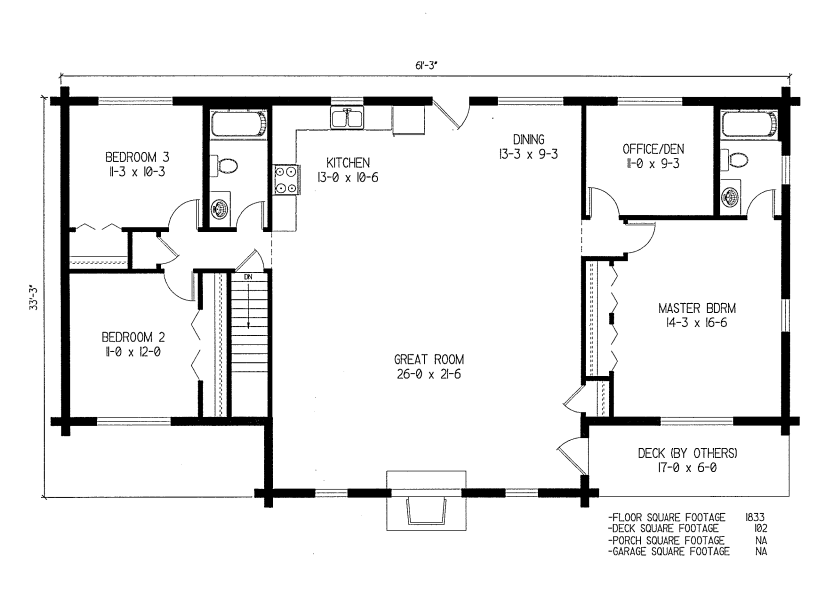
A quiet elegance distinguishes the Monticello. This one-story, three-bedroom abode nestles right into a wooded lot. A den near the master bedroom can double as an in-home office or study. The floor plan, centered on a large greatroom, speaks for itself. Two baths and lots of closets make it ideal for families of any size.
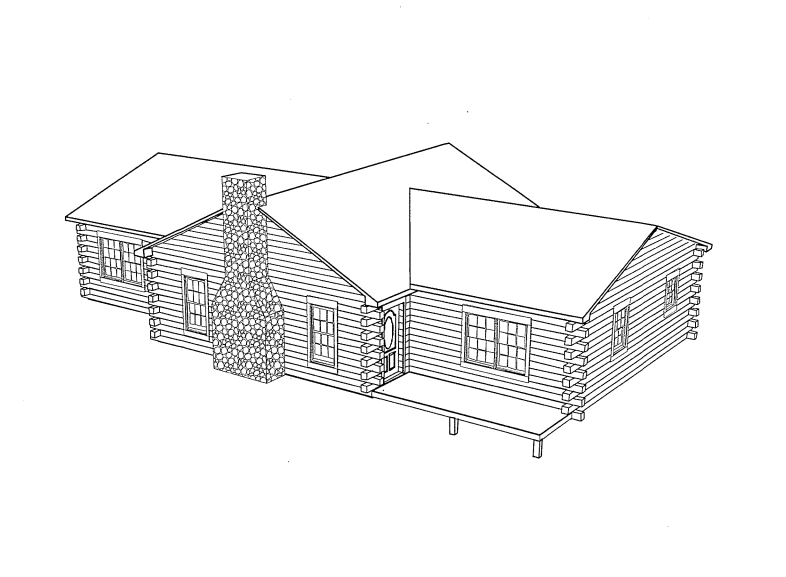
Black line drawing showing the front exterior perspective of "The Monticello," a single-story log home featuring a centered stacked-stone fireplace chimney, an off-center recessed entry door with an oval glass insert, multi-pane double-hung windows, and a small front deck elevated on post supports.

View or Download a PDF of the Monticello Floorplan
Leave the box checked to create an account and skip this form next time.
Plus with an account you can save your favorite floor plans to review later!

Complete the form below once to download the PDF.

Name
Create Account

Check Out Our Renderings

Take a look at some of our other renderings.

All Renderings